
BEDS3
BATHS2 full
SQUARE FEET1,605
MLS#4397851
STATUSActive
PROPERTY TYPEResidential - Single Family
SUBDIVISIONGreystone
Property Description
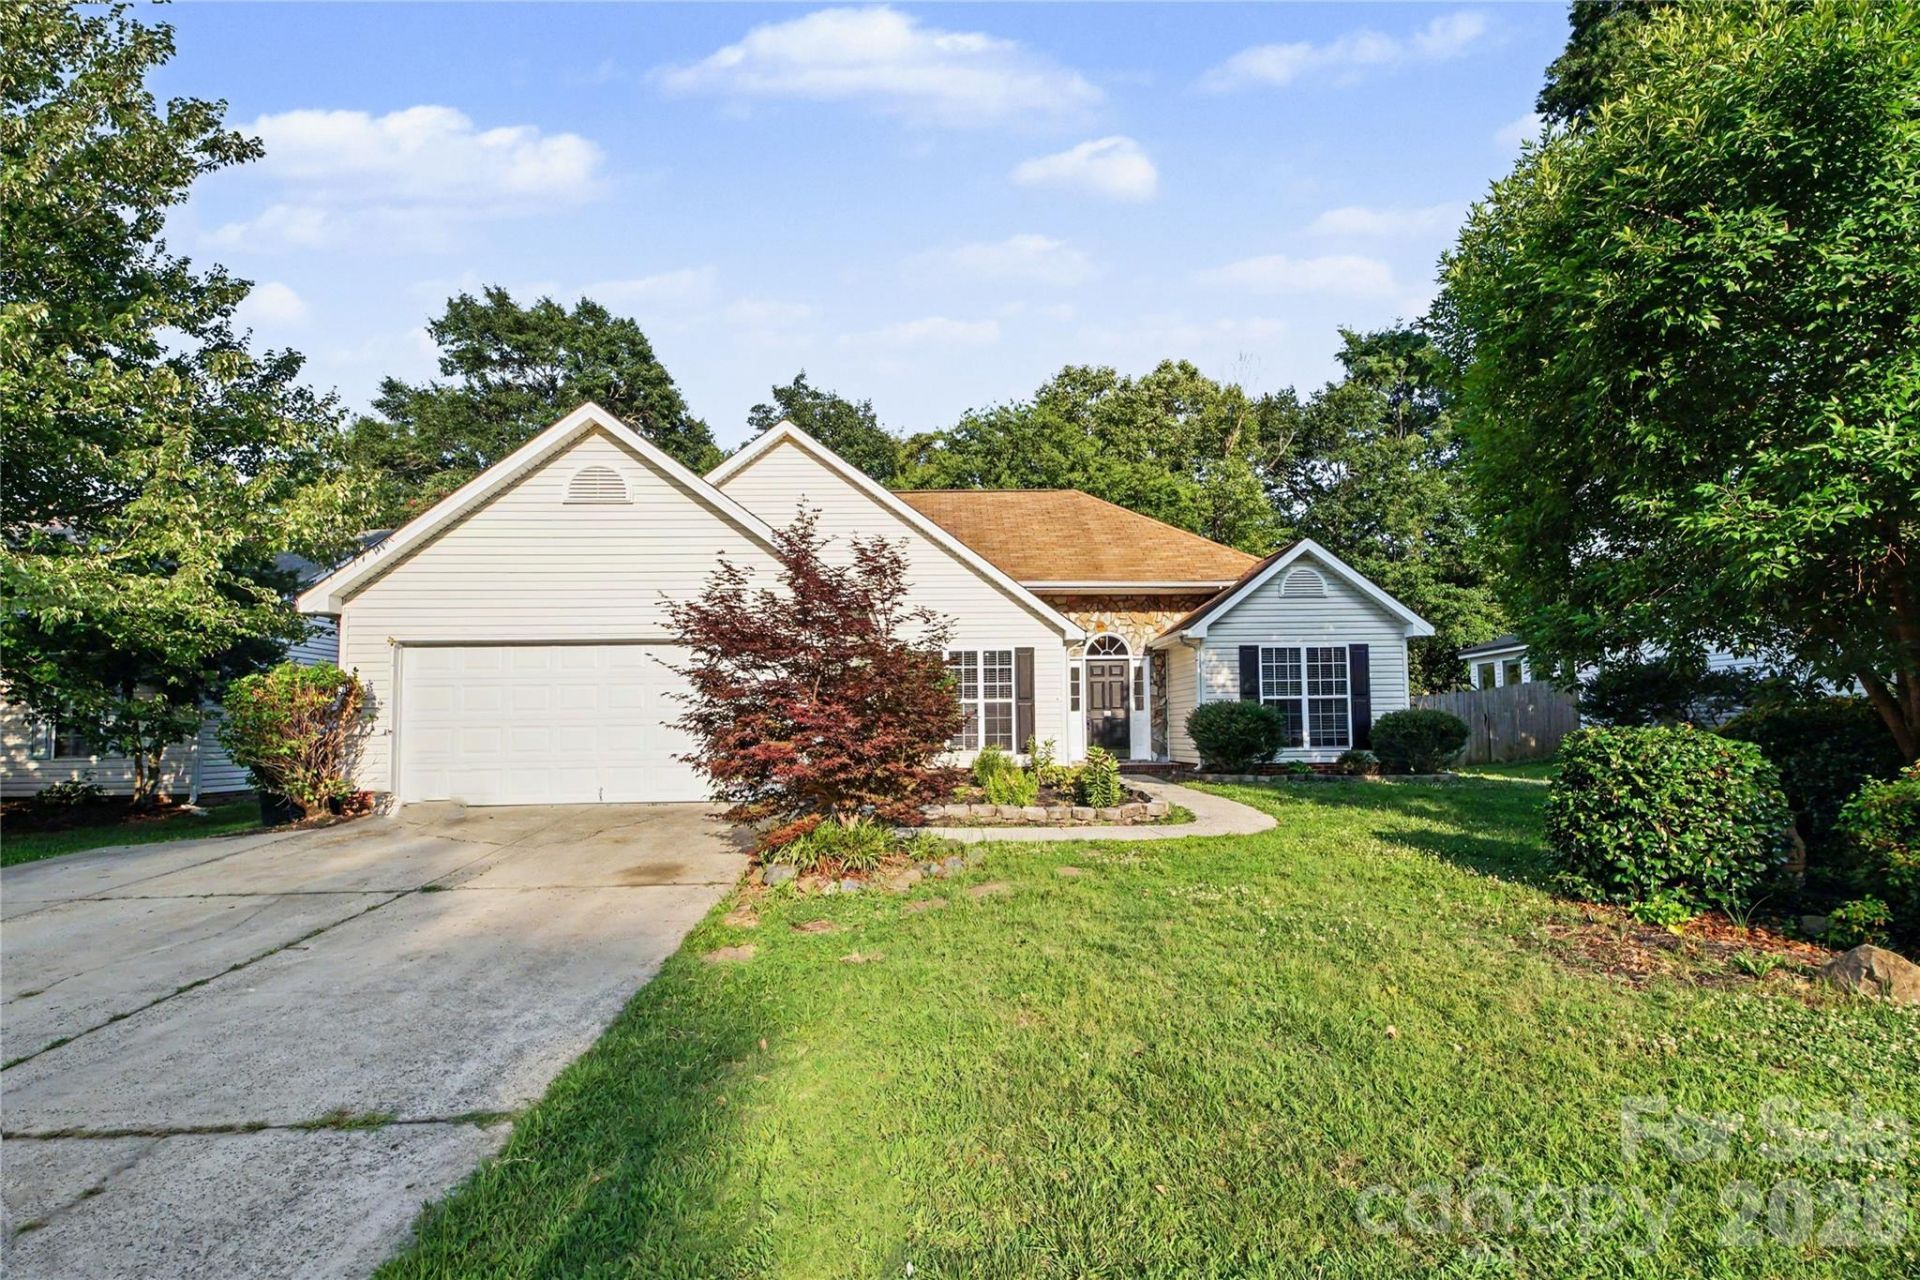
Welcome to 3786 Sedgewick Street, a beautifully refreshed home offering comfort, flexibility, and thoughtful updates throughout. Per seller, the home features a new kitchen completed in 2024 and HVAC replaced in 2016, adding valuable updates for the next owner. The home offers inviting living spaces, fresh interior touch-ups, professional cleaning, enhanced curb appeal, landscaping attention, exterior cleaning, deck care, and general maintenance improvements to help it show at its best.A standout feature is the heated two-car garage converted into a flexible bonus living area, ideal for a recreation room, home office, workout space, hobby area, or additional gathering space. The backyard offers room to relax, entertain, garden, or enjoy outdoor privacy. With its updated kitchen, versatile living space, improved presentation, and functional layout, this home is ready for its next owner to enjoy.
Property Features
Property Type: Residential - Single Family
Fenced: Yes
Heating: ENERGY STAR Qualified Equipment, Forced Air
Lot Size: 0.19 Acres
Roof Type: Architectural Shingle
Year Built: 1998
Amenities
Attic Stairs Pulldown
Entrance Foyer
Open Floorplan
Split Bedroom
Feature Descriptions
Appliances: Dishwasher, Disposal, Electric Oven, Electric Water Heater, Gas Water Heater, Microwave, Plumbed For Ice Maker, Refrigerator with Ice Maker
Days on Site: 99
Exterior: Aluminum, Vinyl
Fireplace: Family Room
Foundation: Slab
HOA Fee: $125/ Annually
Laundry: Electric Dryer Hookup, In Hall
Other Parking: Added concrete parking space on driveway
Parcel#: 5518-18-1543-0000
Parking: Driveway, Garage Faces Front, Parking Space(s), Other - See Remarks
Patio/Porch: Deck, Porch
Sewer: Public Sewer
Utilities: Electricity Connected, Underground Power Lines, Underground Utilities
Water: City
Window Features: Window Treatments
Local Schools
High School: Unspecified
Middle School: Unspecified
Elementary School: Unspecified
Listed By / Shown By
Listed By
Agency Name: NorthGroup Real Estate LLC
Agency Contact: ranbuysellrealty@aol.com
Shown By
Agency Title: Lake Norman Realty
Agency Phone: 704-450-1175

Estimate Your Payment
Estimated Payment
$ 2,054.19 per month $1,947.47 Principal & Interest $0.00 Property Tax (data not provided by mls) $106.72 Homeowner's Insurance
3786 Sedgewick Street Sw | MLS# 4397851
This single family home located at 3786 Sedgewick Street Sw, Concord, NC 28027 is currently listed for sale with an asking price of $365,900. This property was built in 1998 and has 3 bedrooms and 2 full baths with 1605 sq. ft. Sedgewick Street Sw is located in the Greystone subdivision. Search Greystone real estate on www.lakenormanrealty.com today.