
BEDS3
BATHS2 full
MLS#1240207
STATUSActive
PROPERTY TYPEResidential - Single Family
SUBDIVISIONCaraway Hills
Property Description
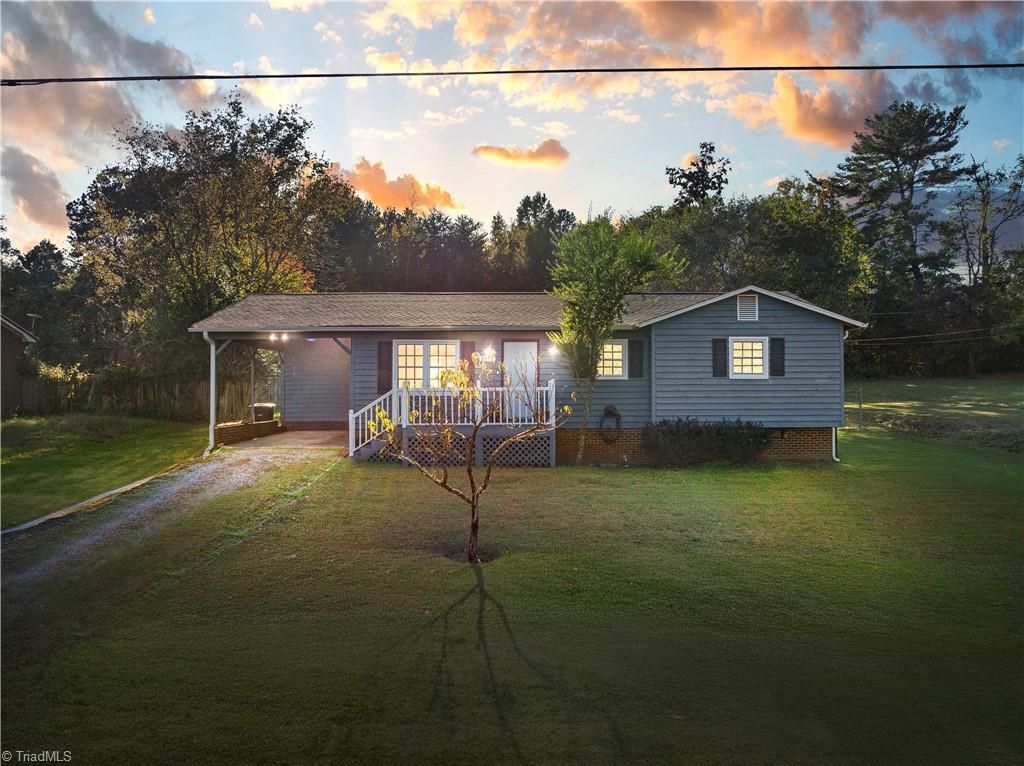
Welcome home to this charming one-level property in Sophia! Step inside to a bright and inviting living space featuring beautiful hardwood floors and an open flow into the kitchen and dining area. The kitchen features granite countertops, stainless steel appliances, ample cabinet space, and plenty of room for everyday living and entertainingâ??and the refrigerator stays! Several major updates have already been taken care of, including a NEW ROOF in 2025, HVAC system from 2019, and water heater from 2019. Outside, there is plenty of room to enjoy! Relax on the front porch or rear deck overlooking the spacious yard. A fenced area provides added versatility for pets, play, or outdoor activities. The detached garage/workshop offers plenty of space for storage, hobbies, tools, or projects, while the attached carport provides convenient covered parking. Located in the Sophia area. Come see everything this home has to offer! ASK ABOUT LENDER CREDIT!!
Property Features
Property Type: Residential - Single Family
Cooling: Central Air
Fenced: Yes
Fuel Type: Electric
Garage: 1
Garage: Attached Carport, Detached Garage
Heating: Heat Pump, Electric
Lot Size: 0.51 Acres
Stories: 1.0
Year Built: 1980
Feature Descriptions
Appliance: Microwave, Dishwasher, Free-Standing Range, Electric Water Heater
Attic: Pulldown Stairs
Days on Site: 14
Exterior: Wood Siding
Flooring: Carpet, Tile, Wood
Interior: Ceiling Fan(s), Dead Bolt(s), Pantry, Separate Shower
Lot Dimensions: 0.51 acre(s)
Sewer: Septic Tank
Total Rooms: 7
Water: Public
Water Heater: Electric
Local Schools
High School: Wheatmore
Middle School: Wheatmore
Elementary School: John Lawrence
Listed By / Shown By
Listed By
Agency Name: Hepler Realty
Shown By
Agency Title: Lake Norman Realty
Agency Phone: 704-450-1175

Estimate Your Payment
Estimated Payment
$ 1,628.08 per month $1,543.50 Principal & Interest $0.00 Property Tax (data not provided by mls) $84.58 Homeowner's Insurance
3777 Grey Drive | MLS# 1240207
This single family home located at 3777 Grey Drive, Sophia, NC 27350 is currently listed for sale with an asking price of $289,999. This property was built in 1980 and has 3 bedrooms and 2 full baths. Grey Drive is located in the Caraway Hills subdivision. Search Caraway Hills real estate on www.lakenormanrealty.com today.