
BEDS3
BATHS2 full
MLS#1234414
STATUSActive
PROPERTY TYPEResidential - Single Family
SUBDIVISIONThe Grove At Cottesmore
Property Description
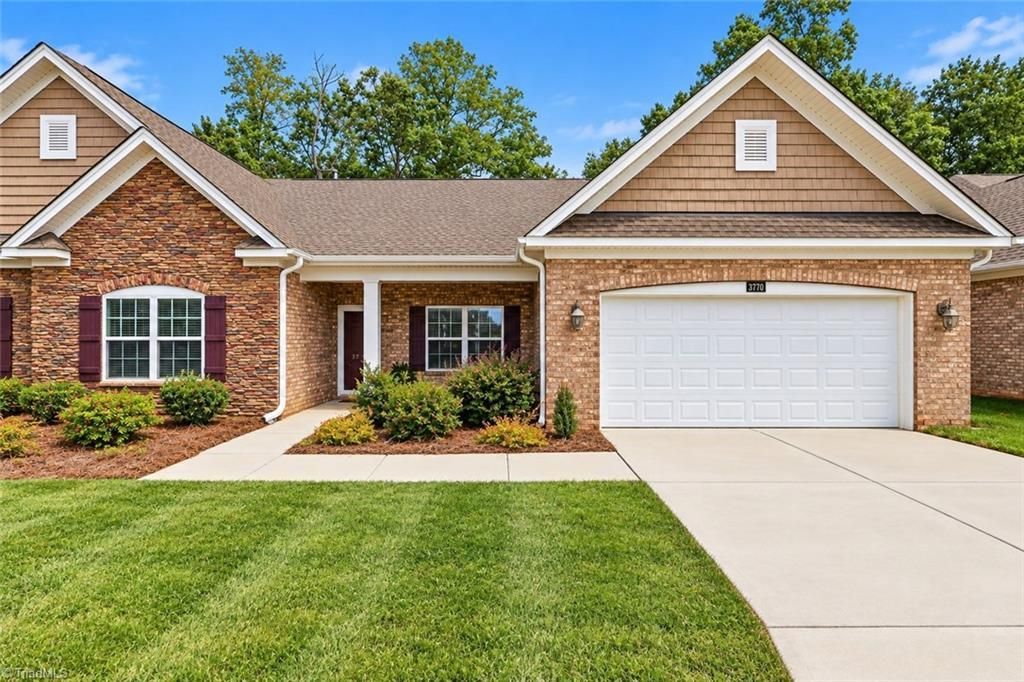
Enjoy the ease of one-level living in this spacious, freshly painted end-unit townhome with a dedicated office and 2-car garage. Designed for both everyday living and entertaining, the open kitchen features granite countertops, tile backsplash, stainless steel appliances, gas range, under-cabinet lighting, pantry, and a generous island with breakfast bar. The kitchen flows seamlessly into the living area, where a gas-log fireplace, built-ins, and tray ceiling create a warm and inviting space. Step outside to your private patio overlooking a peaceful treed area;the perfect spot for morning coffee or unwinding at the end of the day. The spacious primary suite features a tray ceiling, large walk-in closet, and en suite bath with dual vanities, tile shower, and linen closet. Luxury Plank flooring, a dedicated laundry room with utility sink, fresh interior paint, and an attractive brick and stone exterior complete this move-in-ready home. Don't wait! It won't last long.
Property Features
Property Type: Residential - Single Family
Cooling: Central Air
Fireplaces: 1
Fuel Type: Natural Gas
Garage: Attached Garage
Garage: 2 car attached
Heating: Forced Air, Natural Gas
Home Style: Traditional
Lot Size: 0.13 Acres
Stories: 1.0
Year Built: 2020
Feature Descriptions
Appliance: Dishwasher, Free-Standing Range, Gas Water Heater
Attic: Access Only
Days on Site: 3
Exterior: Brick, Stone
Fireplace: Gas Log, Living Room
Flooring: Carpet, Tile, Vinyl
Foundation: Slab
HOA: Yes
HOA Fee: 160
Interior: Great Room, Built-in Features, Ceiling Fan(s), Dead Bolt(s), Kitchen Island, Pantry, Separate Shower, Solid Surface Counter
Lot: City Lot, Cleared, Level, Subdivided
Lot Dimensions: 0.13 acre(s)
Sewer: Public Sewer
Total Rooms: 9
Water: Public
Water Heater: Gas
Local Schools
High School: Southwest
Middle School: Southwest
Elementary School: Southwest
Listed By / Shown By
Listed By
Agency Name: Berkshire Hathaway Home services
Shown By
Agency Title: Lake Norman Realty
Agency Phone: 704-450-1175

Estimate Your Payment
Estimated Payment
$ 2,470.20 per month $2,341.86 Principal & Interest $0.00 Property Tax (data not provided by mls) $128.33 Homeowner's Insurance
3770 Echo Forest Trail | MLS# 1234414
This single family home located at 3770 Echo Forest Trail, High Point, NC 27265 is currently listed for sale with an asking price of $440,000. This property was built in 2020 and has 3 bedrooms and 2 full baths. Echo Forest Trail is located in the The Grove At Cottesmore subdivision. Search The Grove At Cottesmore real estate on www.lakenormanrealty.com today.