
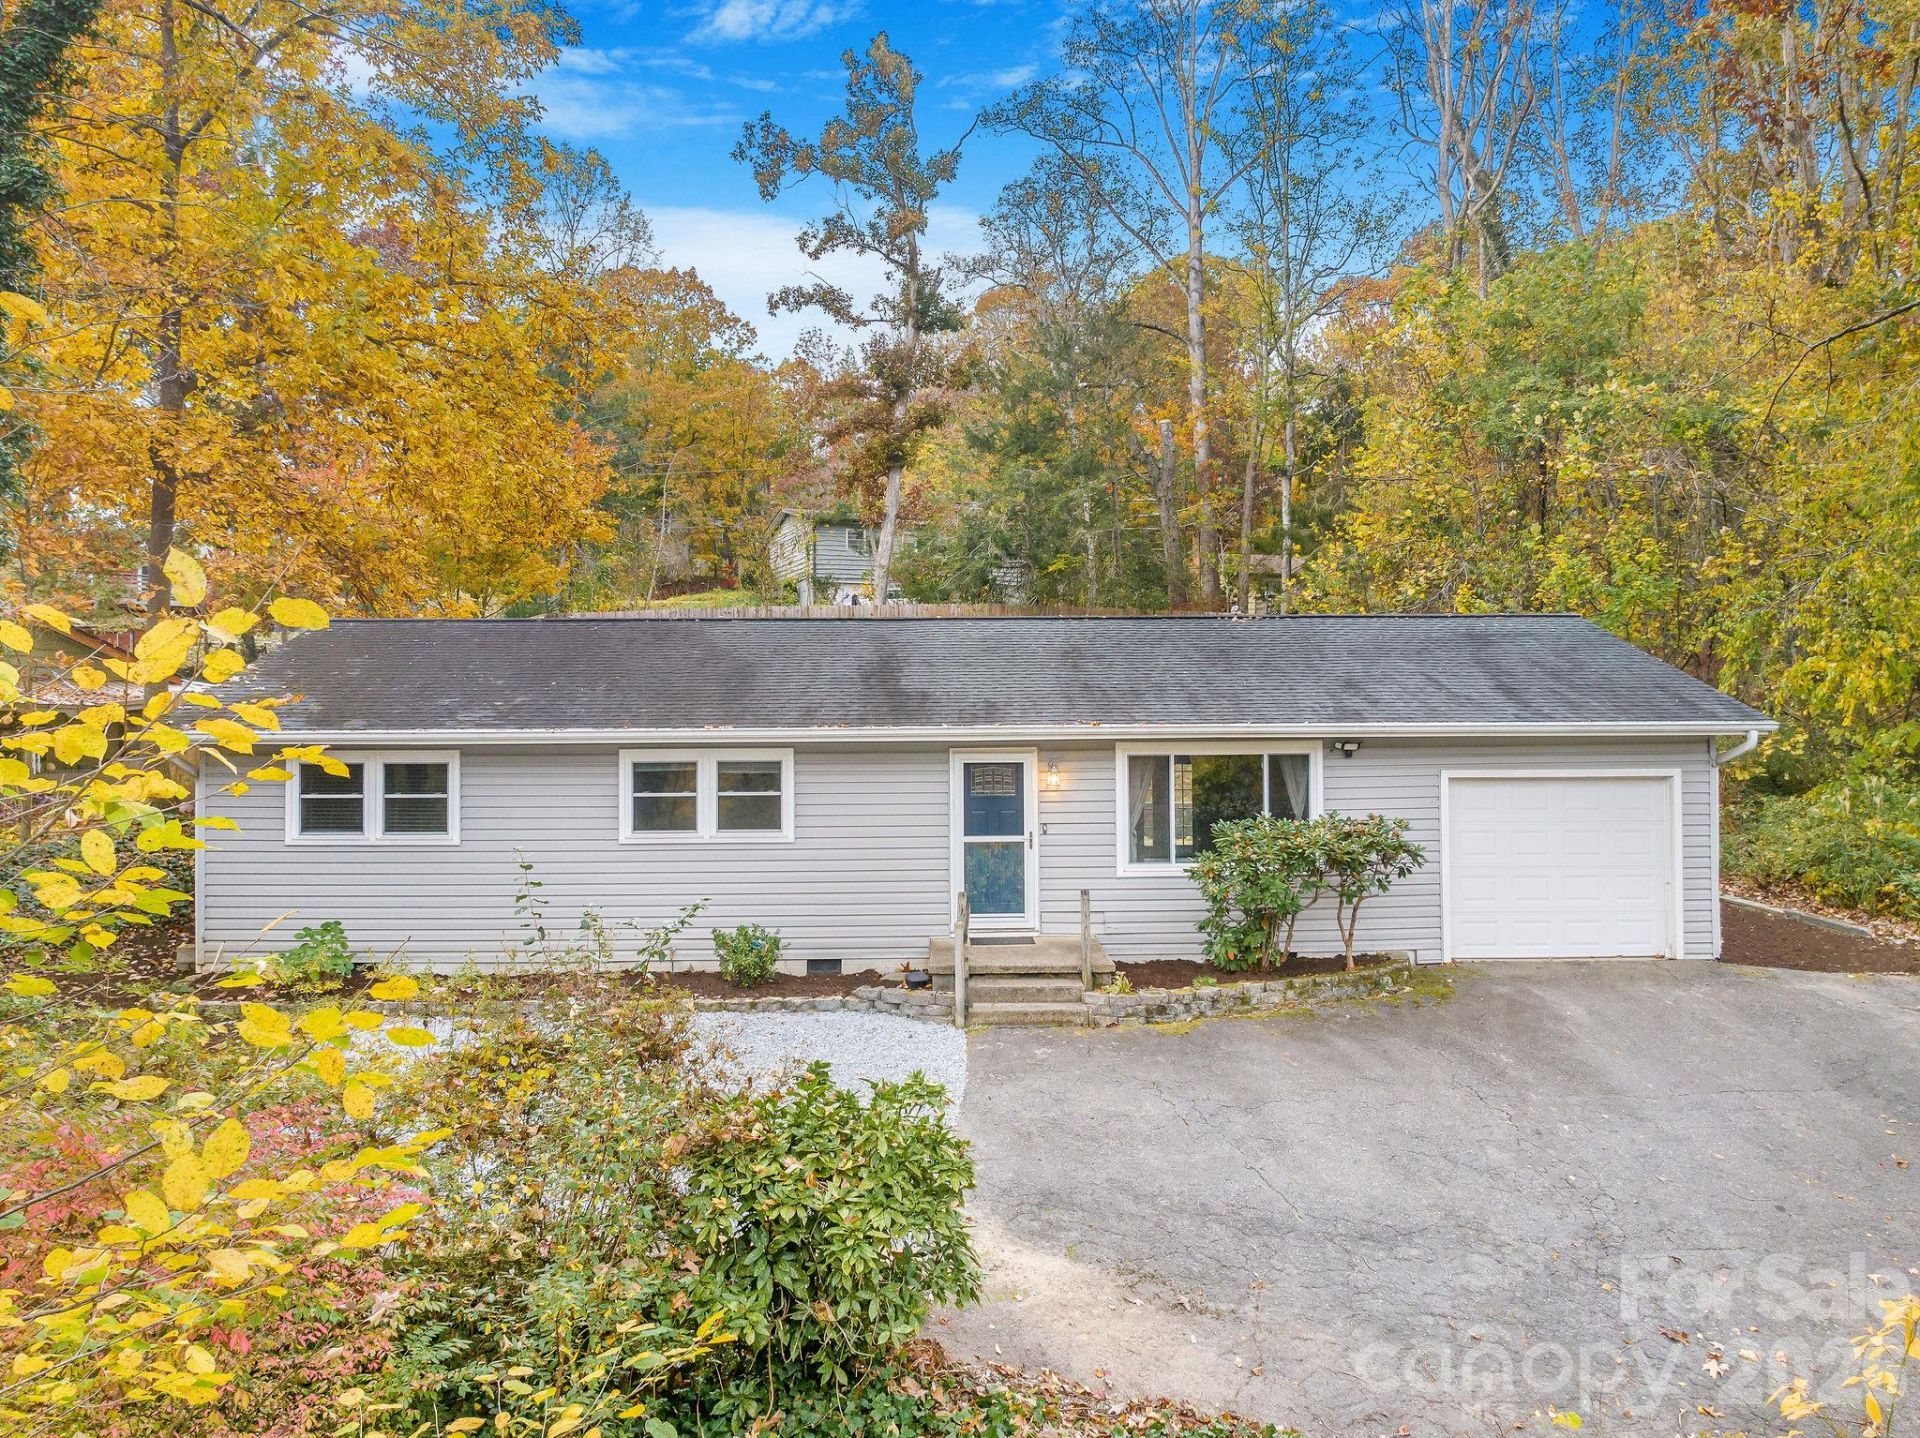
BEDS3
BATHS1 full 1 partial
SQUARE FEET1,235
MLS#4439856
STATUSActive
PROPERTY TYPEResidential - Single Family
SUBDIVISIONRoyal Pines
Property Description
Discover the potential of this charming one-level home situated on a spacious 1/3-acre lot in South Asheville's desirable Royal Pines community! Offering 1,235 square feet, 3 bedrooms, and 1.5 bathrooms, this home features beautiful original hardwood floors throughout, a generous open living area, and a functional floor plan with easy single-level living. Step outside to an expansive, fully fenced backyard featuring a privacy fence, fire pit area, and plenty of room for entertaining, gardening, pets, or play. Major recent improvements include a new HVAC system, windows, roof with gutter protectors, and an encapsulated crawlspace, providing peace of mind and a strong foundation for future improvements. While the interior offers an opportunity for cosmetic updates and personalization, many of the home's most significant upgrades have already been completed. Ideally located in the heart of South Asheville, with convenient access to shopping, dining, parks, and all that Asheville and Arden have to offer. An exceptional opportunity to create your ideal home in an established, sought-after community!
Property Features
Property Type: Residential - Single Family
Fenced: Yes
Garage: 1 car attached
Heating: Heat Pump
Lot Size: 0.32 Acres
Roof Type: Architectural Shingle
Year Built: 1968
Amenities
Fire Pit
Feature Descriptions
Appliances: Dishwasher, Electric Oven, Electric Range, Electric Water Heater, Refrigerator, Washer/Dryer
Days on Site: 1
Exterior: Vinyl
Flooring: Tile, Wood
Foundation: Crawl Space
Laundry: Laundry Closet, Main Level
Lot: Cleared, Paved, Wooded
Parcel#: 9654566219
Parking: Attached Garage, Parking Space(s)
Sewer: Public Sewer
Water: City
Local Schools
High School: Unspecified
Middle School: Unspecified
Elementary School: Unspecified
Listed By / Shown By
Listed By
Agency Name: Mosaic Community Lifestyle Realty
Agency Contact: wilson@mymosaicrealty.com
Shown By
Agency Title: Lake Norman Realty
Agency Phone: 704-450-1175

Estimate Your Payment
Estimated Payment
$ 2,127.74 per month $2,017.20 Principal & Interest $0.00 Property Tax (data not provided by mls) $110.54 Homeowner's Insurance
377 Royal Pines Drive | MLS# 4439856
This single family home located at 377 Royal Pines Drive , Arden, NC 28704 is currently listed for sale with an asking price of $379,000. This property was built in 1968 and has 3 bedrooms and 1 full and 1 partial baths with 1235 sq. ft. Royal Pines Drive is located in the Royal Pines subdivision. Search Royal Pines real estate on www.lakenormanrealty.com today.