
BEDS3
BATHS2 full
SQUARE FEET1,464
MLS#4431233
STATUSActive
PROPERTY TYPEResidential - Single Family
SUBDIVISIONCrestview
Property Description
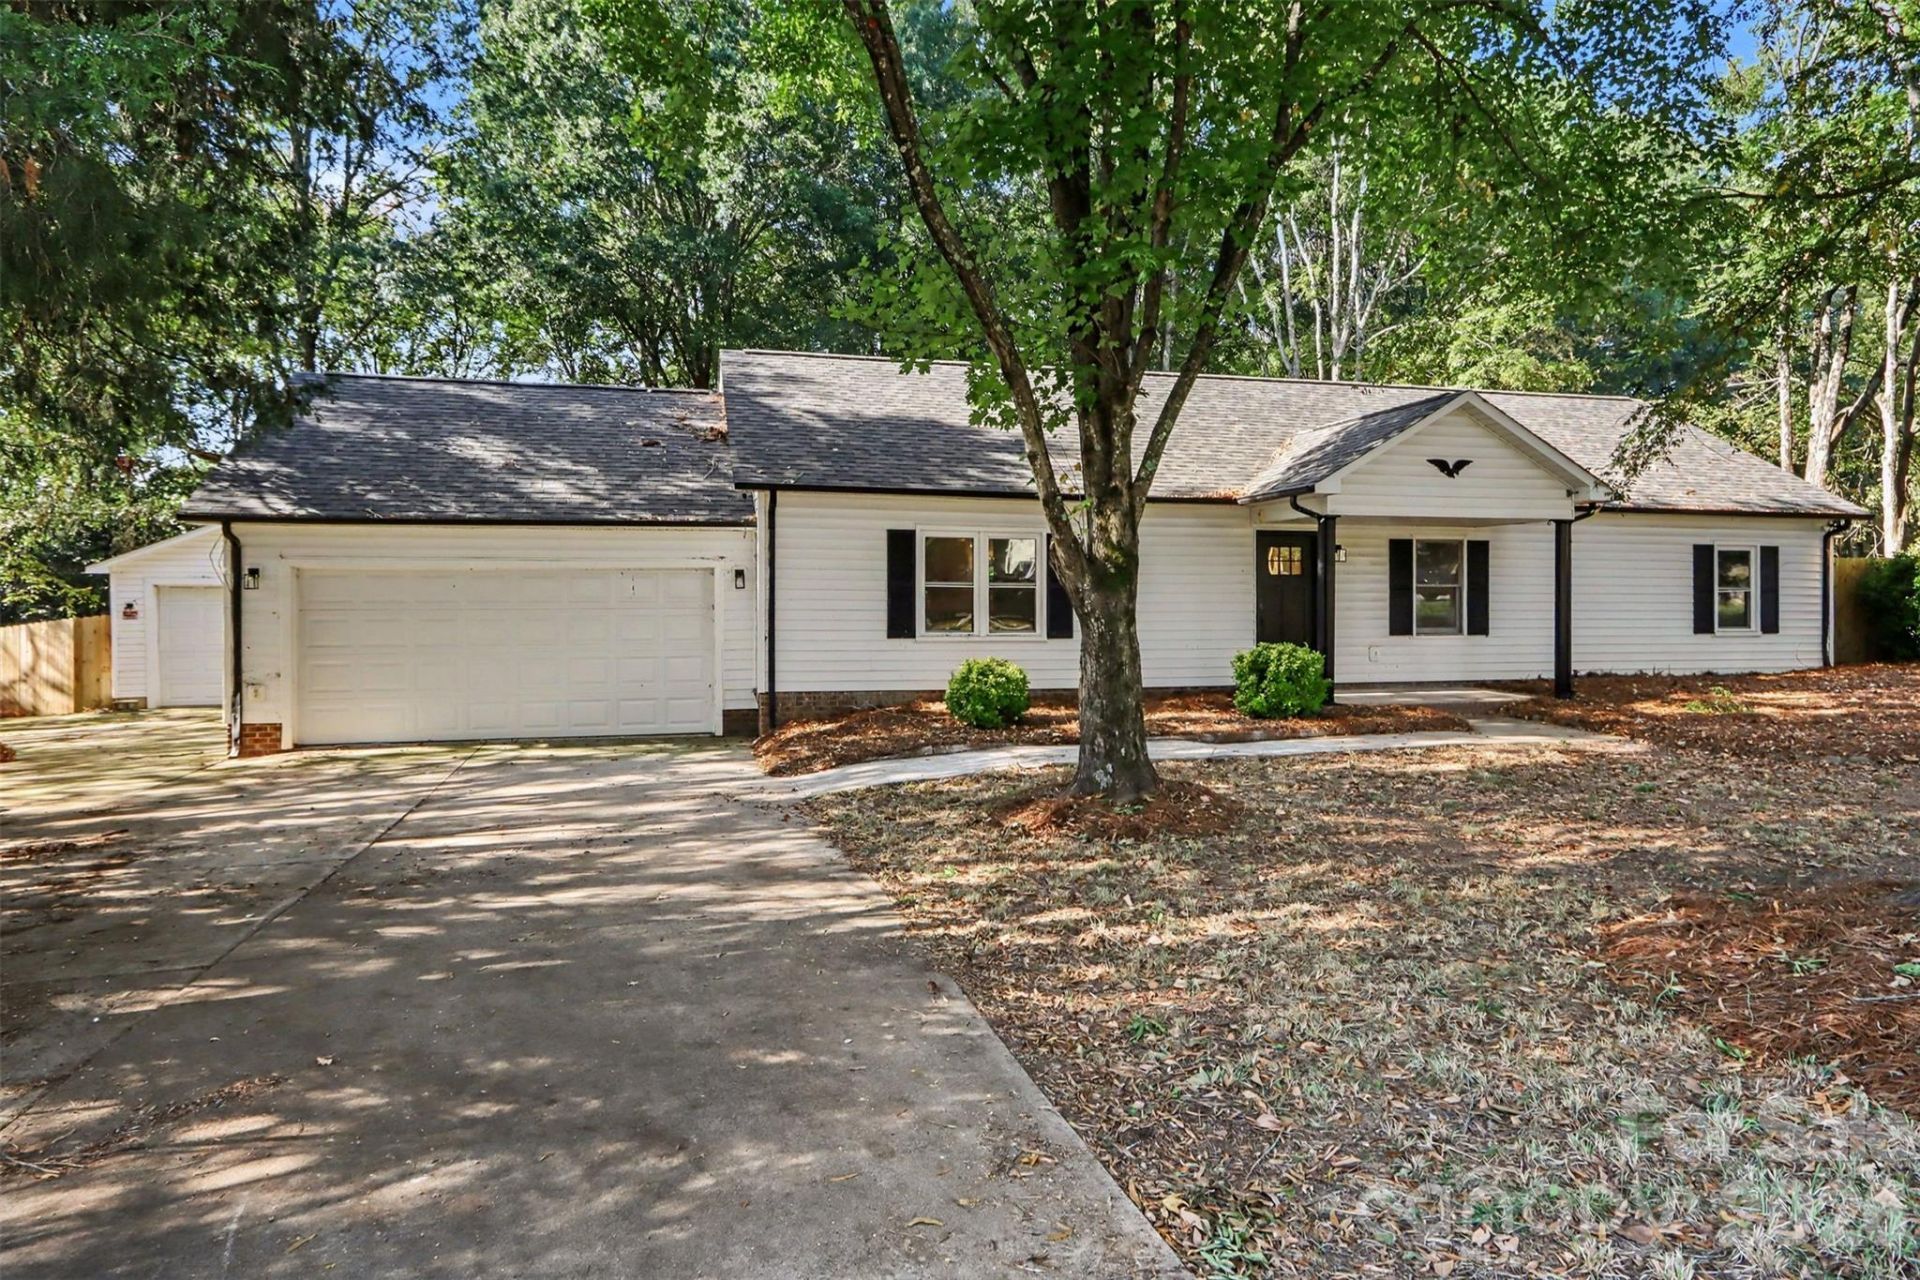
Welcome home to this beautifully updated 3-bedroom, 2-bath ranch in Concord's Crestview neighborhood! Situated on a .36-acre cul-de-sac lot, this inviting home offers comfortable, one-level living with new luxury vinyl plank flooring throughout, fresh interior paint, and updated ceiling fans and light fixtures. The newly remodeled kitchen features quartz countertops, a new range/oven, and a newer dishwasher. Both bathrooms have also been updated and every bedroom includes a walk-in closet for generous storage. Relax or entertain on the spacious rear deck overlooking the level, fenced backyard. An attached 2-car garage and a large detached 477 square foot garage/workshop offer plenty of room for storage, hobbies, or projects. Roof is approximately 2 years old. Conveniently located near I-85, shopping, and medical facilities, this charming home combines thoughtful updates with everyday convenience!
Property Features
Property Type: Residential - Single Family
Garage: 2 car attached
Heating: Central, Electric, Heat Pump
Lot Size: 0.36 Acres
Roof Type: Architectural Shingle
Year Built: 1992
Amenities
Attic Stairs Pulldown
Open Floorplan
Walk-In Closet(s)
Other - See Remarks
Feature Descriptions
Appliances: Dishwasher, Electric Oven, Electric Range, Microwave, Self Cleaning Oven
Days on Site: 16
Exterior: Vinyl
Flooring: Vinyl
Foundation: Slab
Laundry: Electric Dryer Hookup, Laundry Closet, Main Level
Lot: Cul-De-Sac, Level
Lot Dimensions: per plat
Other Structures: Auto Shop
Parcel#: 5610-15-3648-0000
Parking: Attached Garage, Garage Faces Front
Patio/Porch: Deck, Front Porch
Sewer: Public Sewer
Utilities: Electricity Connected
Water: Community Well
Local Schools
High School: Unspecified
Middle School: Unspecified
Elementary School: Unspecified
Listed By / Shown By
Listed By
Agency Name: 1 Percent Lists Greater Charlotte
Agency Contact: angel@1percentlists.com
Shown By
Agency Title: Lake Norman Realty
Agency Phone: 704-450-1175

Estimate Your Payment
Estimated Payment
$ 2,099.67 per month $1,990.59 Principal & Interest $0.00 Property Tax (data not provided by mls) $109.08 Homeowner's Insurance
3758 Fieldcrest Circle Nw | MLS# 4431233
This single family home located at 3758 Fieldcrest Circle Nw, Concord, NC 28027 is currently listed for sale with an asking price of $374,000. This property was built in 1992 and has 3 bedrooms and 2 full baths with 1464 sq. ft. Fieldcrest Circle Nw is located in the Crestview subdivision. Search Crestview real estate on www.lakenormanrealty.com today.