
BEDS4
BATHS3 full 1 partial
SQUARE FEET2,688
MLS#4424256
STATUSActive Under Contract
PROPERTY TYPEResidential - Single Family
SUBDIVISIONFairfield At The Club
Property Description
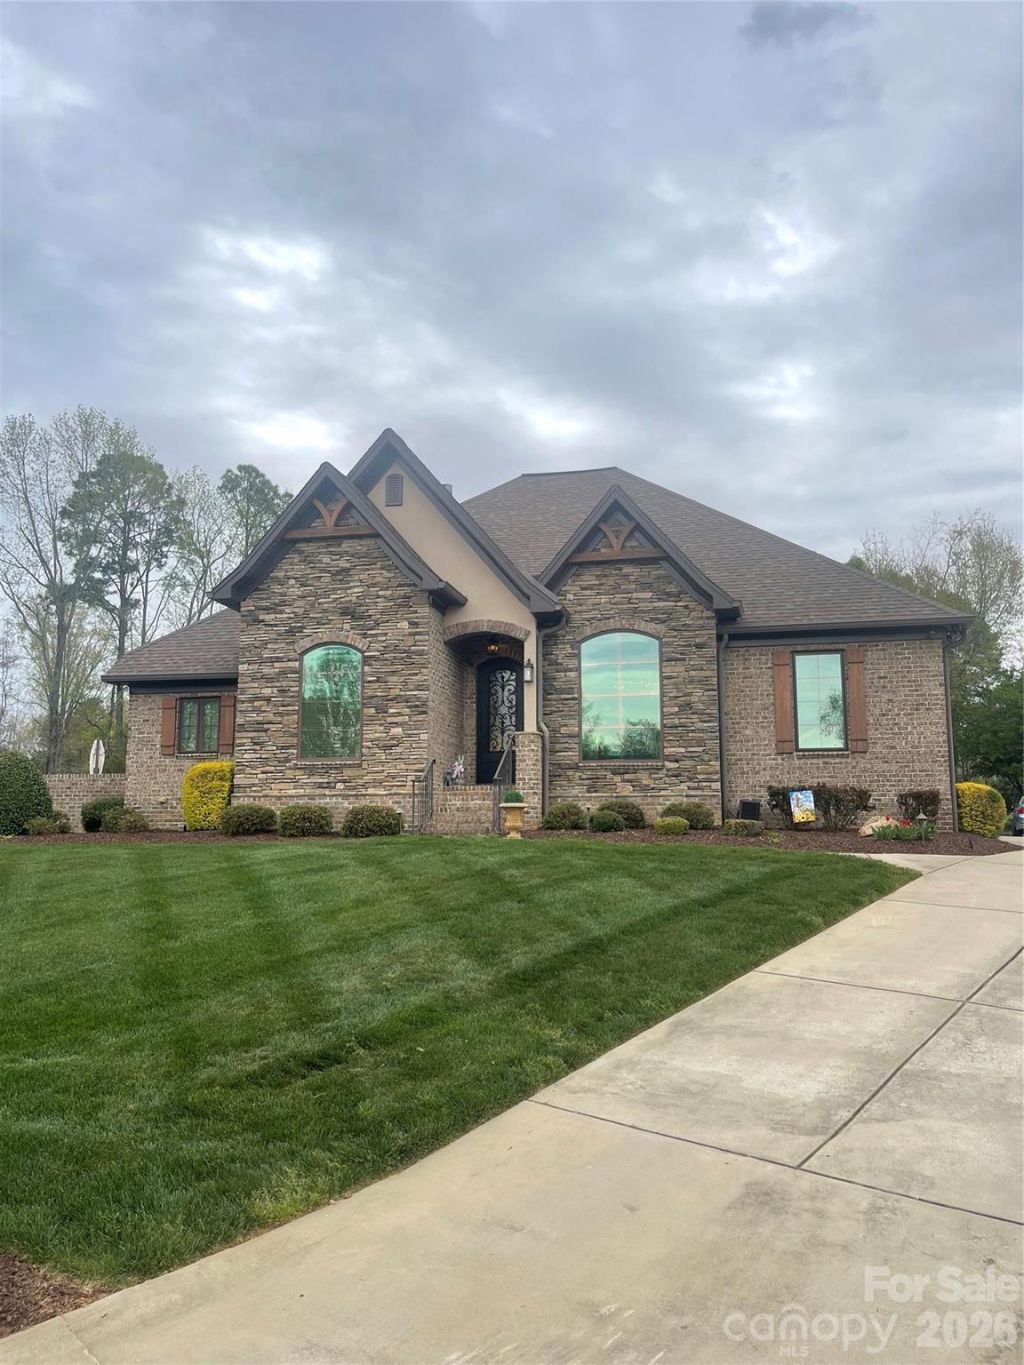
Welcome to 3756 Sand Wedge Dr. a truly exceptional custom-built home in the prestigious Gaston Country Club! Built in 2017, this full-brick masterpiece offers just under 2,700 square feet of beautifully designed living space, featuring 4 bedrooms and 3.5 bathrooms, all on one level, plus a bonus room and full bathroom upstairs. Situated on a 0.52-acre lot, this home blends timeless craftsmanship with incredible outdoor living.Step inside to 12-foot ceilings, rich hardwood floors, coffered, tray, vaulted, and cathedral ceilings, 8-foot solid wood interior doors, a stunning metal-clad front door, gas logs, marble-tiled bathrooms, and Sonos hardwired surround sound. The custom details continue with new appliances, built-in garage cabinetry, epoxy garage flooring, a walk-in attic, and a hardwired security system.Outside, your private retreat awaits with an in-ground pool built in 2023, a screened-in porch, outdoor kitchen, stamped concrete, a brick-enclosed backyard, above-ground hot tub, large custom wood-burning fireplace, natural gas grill, and fire pit. A full irrigation system keeps the landscaping looking its best.Located in a great school district and conveniently close to restaurants, grocery stores, and shopping, this is more than a home?it's a one-of-a-kind custom property designed for luxury, entertaining, and everyday living. A rare opportunity to own something truly special in Gaston Country Club!
Property Features
Property Type: Residential - Single Family
Fenced: Yes
Garage: 3 car attached
Heating: Heat Pump
Lot Size: 0.52 Acres
Roof Type: Architectural Shingle
Year Built: 2017
Amenities
Attic Stairs Pulldown
Attic Walk In
Built-in Features
Kitchen Island
Open Floorplan
Walk-In Closet(s)
Wet Bar
Above Ground Hot Tub / Spa
Fire Pit
Gas Grill
In-Ground Irrigation
Outdoor Kitchen
Other - See Remarks
Feature Descriptions
Appliances: Bar Fridge, Dishwasher, Disposal, Dryer, Electric Oven, Ice Maker, Microwave, Oven, Refrigerator with Ice Maker, Tankless Water Heater, Washer, Wine Refrigerator, Other
Days on Site: 1
Exterior: Brick Full, Hard Stucco, Stone Veneer
Fireplace: Fire Pit, Gas, Gas Log, Living Room, Outside, Wood Burning, Other - See Remarks
Flooring: Carpet, Marble, Tile, Wood
Foundation: Crawl Space
HOA Fee: $165/ Annually
Hot Tub: Yes
Laundry: In Garage, In Hall, Laundry Room, Main Level, Multiple Locations
Lot: Level
Other Equipment: Surround Sound, Other - See Remarks
Other Parking: Large & Long driveway plus a 3 car Garage
Parcel#: 144387
Parking: Driveway, Attached Garage, Garage Faces Side, Keypad Entry
Patio/Porch: Covered, Front Porch, Patio, Porch, Rear Porch, Screened
Security: yes
Security: Carbon Monoxide Detector(s), Security System, Smoke Detector(s)
Sewer: Public Sewer
Swimming Pool: Yes
Swimming Pool: Fenced, In Ground, Salt Water
Water: City
Local Schools
High School: Forestview
Middle School: Cramerton
Elementary School: Robinson
Listed By / Shown By
Listed By
Agency Name: Howard Hanna Allen Tate Gastonia
Agency Contact: lucas.jacques@allentate.com
Shown By
Agency Title: Lake Norman Realty
Agency Phone: 704-450-1175

Estimate Your Payment
Estimated Payment
$ 4,771.97 per month $4,524.06 Principal & Interest $0.00 Property Tax (data not provided by mls) $247.92 Homeowner's Insurance
3756 Sand Wedge Drive | MLS# 4424256
This single family home located at 3756 Sand Wedge Drive , Gastonia, NC 28056 is currently listed for sale with an asking price of $850,000. This property was built in 2017 and has 4 bedrooms and 3 full and 1 partial baths with 2688 sq. ft. Sand Wedge Drive is located in the Fairfield At The Club subdivision. Search Fairfield At The Club real estate on www.lakenormanrealty.com today.