
BEDS4
BATHS3 full 1 partial
SQUARE FEET2,116
MLS#4361248
STATUSActive
PROPERTY TYPEResidential - Townhouse
SUBDIVISIONCity Park
Property Description
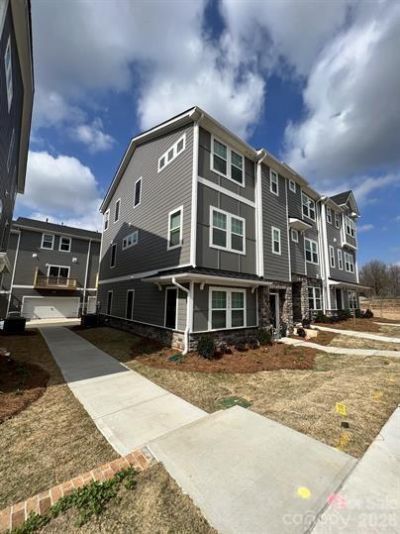
Beautiful 4 bedroom, 3.5 bathroom townhome located In Charlotte nc. This home is 3 stories and features incredible vinyl flooring throughout the first and second floor as well as lush, soft carpeting on the third. As you walk in the first floor you are greeted by the guest bedroom, which features its own full bathroom w/ a large shower. On the second floor you will find an open floor plan that connects the living room and kitchen beautifully. The kitchen features elegant quartz countertops, a gas range stove, and plenty of cabinetry space. All other bedrooms, including the master, are on the third floor. The master bathroom features a huge double vanity sink and tiled shower. The two extra bedroom have plenty of closet space and share an elegant full bathroom. This townhome is an end unit, making it more accessible to others, and brings in plenty of natural light. Located within a few miles of major shopping centers and plenty of dining options.Nearby golf courses and Renaissance Park offer plenty of outdoor entertainment while easy access to I-485 and I-77 provides close proximity to employment centers, Uptown, and Charlotte Douglas International Airport
Property Features
Property Type: Residential - Townhouse
Garage: 2
Heating: Zoned
Lot Size: 0.04 Acres
Roof Type: Architectural Shingle
Stories: 3.0
Year Built: 2023
Amenities
Cable Prewire
Drop Zone
Kitchen Island
Open Floorplan
Pantry
Split Bedroom
Walk-In Closet(s)
Feature Descriptions
Appliances: Dishwasher, Dryer, Gas Range, Microwave, Refrigerator, Washer
Days on Site: 76
Exterior: Brick Partial, Hardboard Siding, Stone
Flooring: Carpet, Tile, Vinyl, Wood
Foundation: Slab
HOA Fee: $210.4/ Monthly
Laundry: Upper Level
Lot: End Unit
Parcel#: 143-276-56
Parking: Driveway
Security: Carbon Monoxide Detector(s)
Sewer: Public Sewer
Utilities: Cable Available
Water: City
Local Schools
High School: Harding University
Middle School: Alexander Graham
Elementary School: Pinewood Mecklenburg
Listed By / Shown By
Listed By
Agency Name: Tech Realty LLC
Agency Contact: realestate@techrealtyllc.com
Shown By
Agency Title: Lake Norman Realty
Agency Phone: 704-450-1175

Estimate Your Payment
Estimated Payment
$ 2,638.62 per month $2,501.54 Principal & Interest $0.00 Property Tax (data not provided by mls) $137.08 Homeowner's Insurance
3754 Memorial Parkway | MLS# 4361248
This townhouse located at 3754 Memorial Parkway, Charlotte, NC 28217 is currently listed for sale with an asking price of $470,000. This property was built in 2023 and has 4 bedrooms and 3 full and 1 partial baths with 2116 sq. ft. Memorial Parkway is located in the City Park subdivision. Search City Park real estate on www.lakenormanrealty.com today.