
BEDS3
BATHS3 full
SQUARE FEET3,171
MLS#4430025
STATUSActive
PROPERTY TYPEResidential - Single Family
SUBDIVISIONSherwood Forest
Property Description
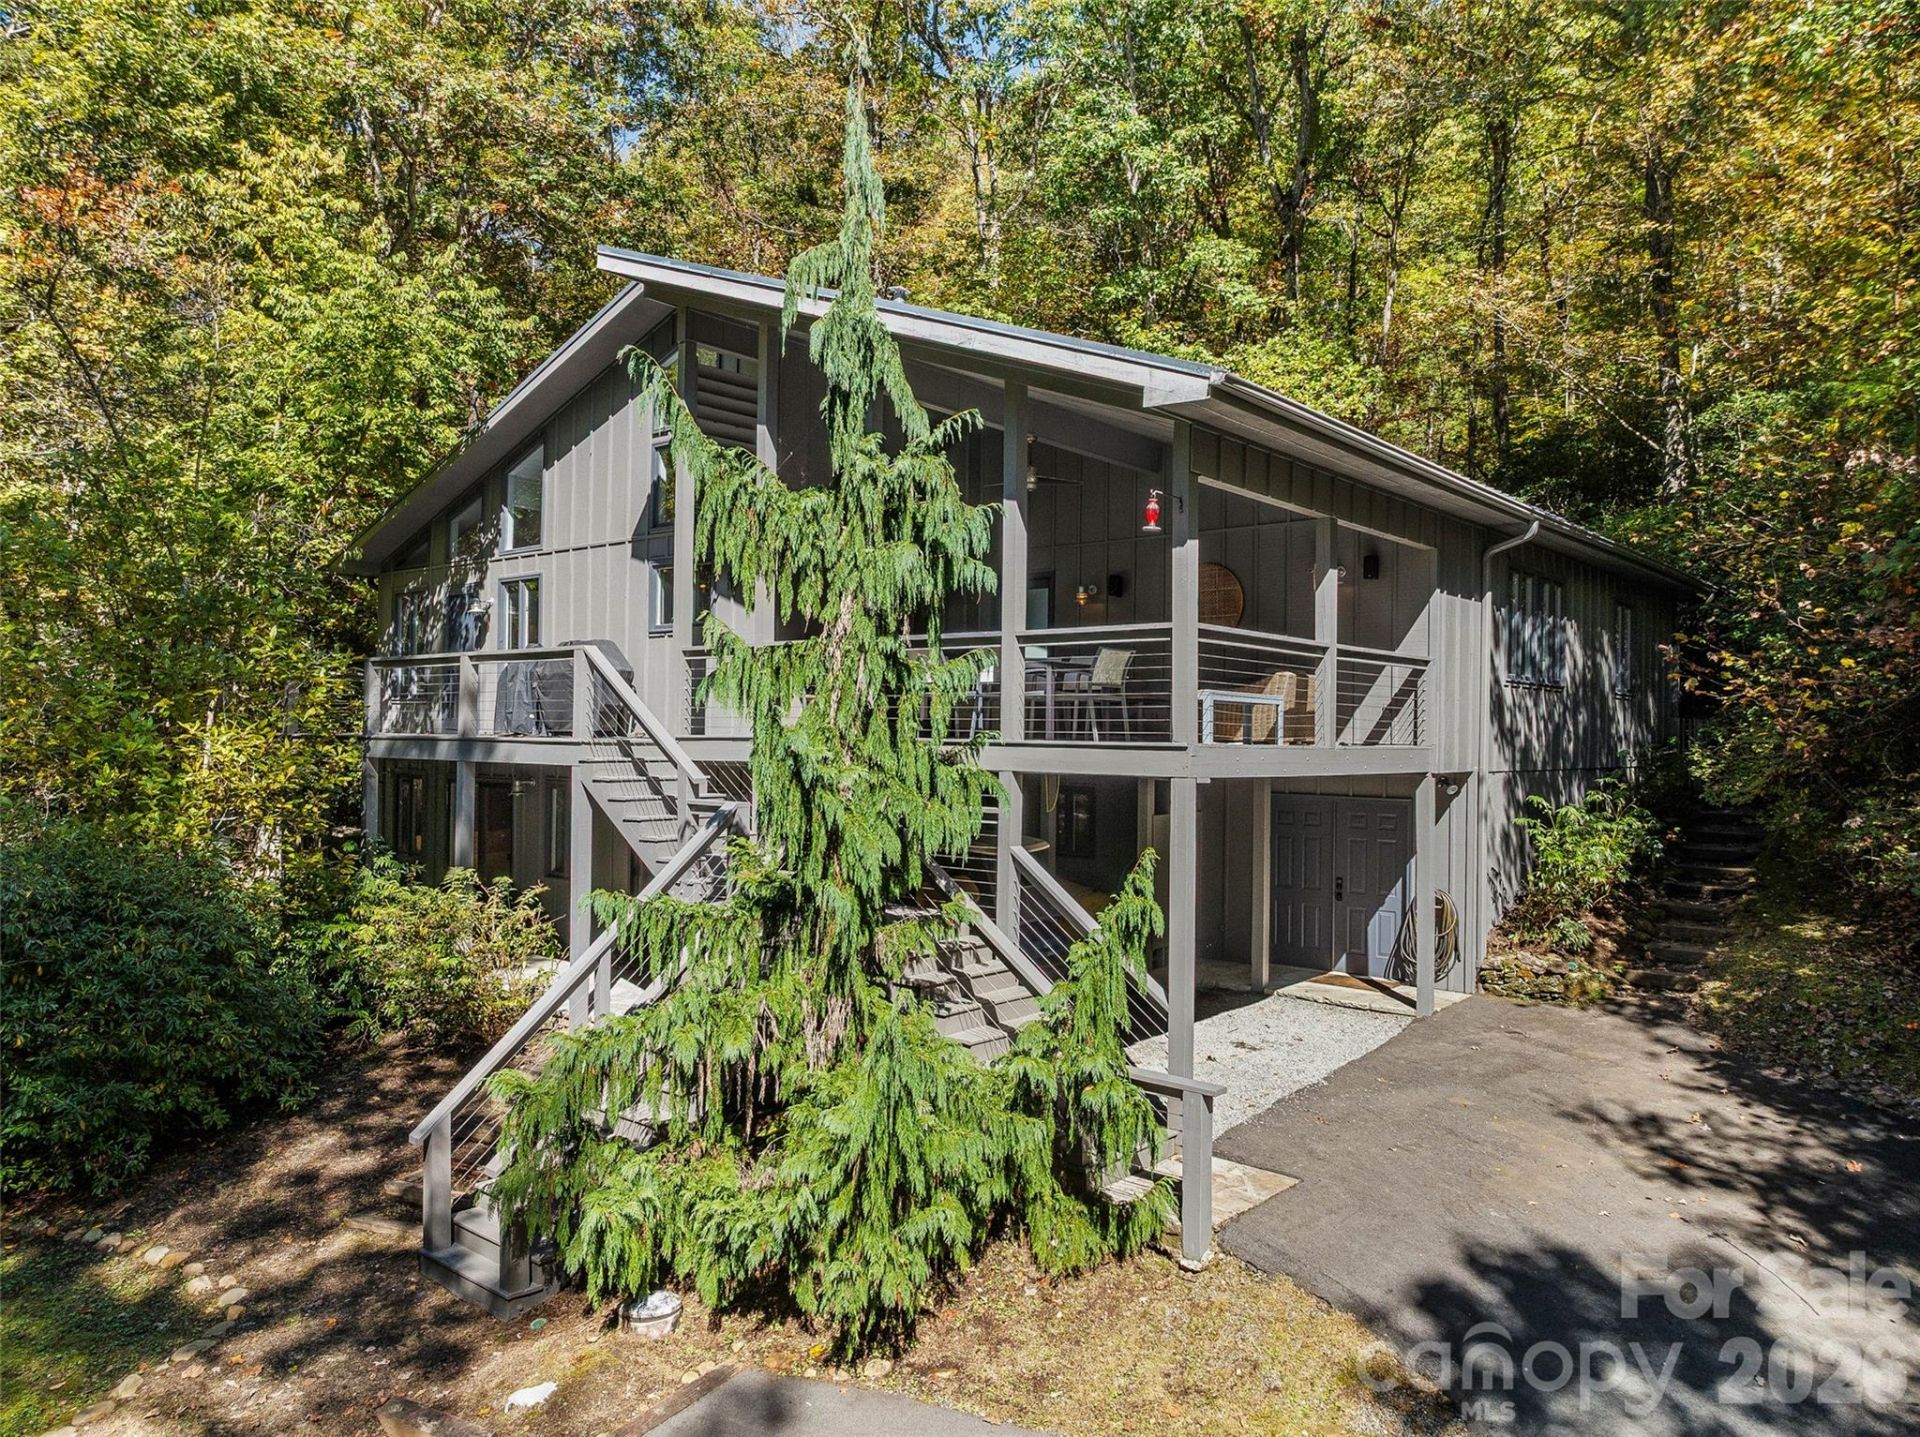
Trout Lake sits just a short walk away from this mountain escape in desirable Sherwood Forest. Blending modern elegance with a warm contemporary cabin feel, this turnkey home comes fully furnished?complete with a golf cart to easily access all community amenities. Inside, white planked vaulted ceilings and expansive windows flood the main level with natural light and serene wooded views, anchored by a stacked stone fireplace framed by custom built-ins. Designed for effortless entertaining, the open main-level floor plan flows seamlessly from the living room to a chef-inspired kitchen featuring crisp white counters, custom backsplash, a professional gas range, and a two-person breakfast bar. The main level hosts a luxurious primary suite with vaulted ceilings and wood views, two additional guest bedrooms, and two full baths, including a primary bath with double vanities and a deep soaking tub. The lower level offers valuable extra living space, including a recroom, bonus room, third full bath, laundry, and ample storage?ideal for a home office, gym, or bunk room. Step outside onto the expansive covered porch perched in the canopy, perfect for outdoor dining and enjoying winter lake views. Sherwood Forest offers a unique, tranquil setting with five lakes, 28 miles of hiking trails, an par 3 18-hole golf course, tennis/pickleball courts, and a heated pool. Located just minutes from Dupont State Forest and downtown Brevard.
Property Features
Property Type: Residential - Single Family
Basement: Yes
Basement: Finished, Interior Entry, Walk-Out Access
Heating: Heat Pump
Home Style: Contemporary, Modern
Lot Size: 0.36 Acres
Roof Type: Metal
Year Built: 1994
Amenities
Built-in Features
Open Floorplan
Split Bedroom
Storage
Feature Descriptions
Appliances: Dishwasher, Disposal, Exhaust Hood, Gas Range, Gas Water Heater, Microwave, Refrigerator, Tankless Water Heater, Washer/Dryer
Community Features: Clubhouse, Golf, Outdoor Pool, Pickleball, Tennis Court(s), Walking Trails
Days on Site: 5
Exterior: Wood
Fireplace: Family Room, Propane
Flooring: Carpet, Tile, Wood
Foundation: Basement, Crawl Space
HOA Fee: $1908/ Annually
Laundry: In Basement, Mud Room
Other Equipment: Fuel Tank - Owned
Parcel#: 8592-77-5749-000
Parking: Attached Carport, Driveway
Patio/Porch: Covered, Deck
Sewer: Septic Installed
Utilities: Fiber Optics, Propane
Water: Public
Window Features: Window Treatments
Local Schools
High School: Brevard
Middle School: Brevard
Elementary School: Brevard
Listed By / Shown By
Listed By
Agency Name: Howard Hanna Beverly-Hanks Brevard South
Agency Contact: Billy.harris@allentate.com
Shown By
Agency Title: Lake Norman Realty
Agency Phone: 704-450-1175

Estimate Your Payment
Estimated Payment
$ 5,417.59 per month $5,136.14 Principal & Interest $0.00 Property Tax (data not provided by mls) $281.46 Homeowner's Insurance
375 Robin Hood Road | MLS# 4430025
This single family home located at 375 Robin Hood Road , Brevard, NC 28712 is currently listed for sale with an asking price of $965,000. This property was built in 1994 and has 3 bedrooms and 3 full baths with 3171 sq. ft. Robin Hood Road is located in the Sherwood Forest subdivision. Search Sherwood Forest real estate on www.lakenormanrealty.com today.