
BEDS4
BATHS5 full 1 partial
MLS#1237387
STATUSActive
PROPERTY TYPEResidential - Single Family
SUBDIVISIONGreenbrier Farm
Property Description
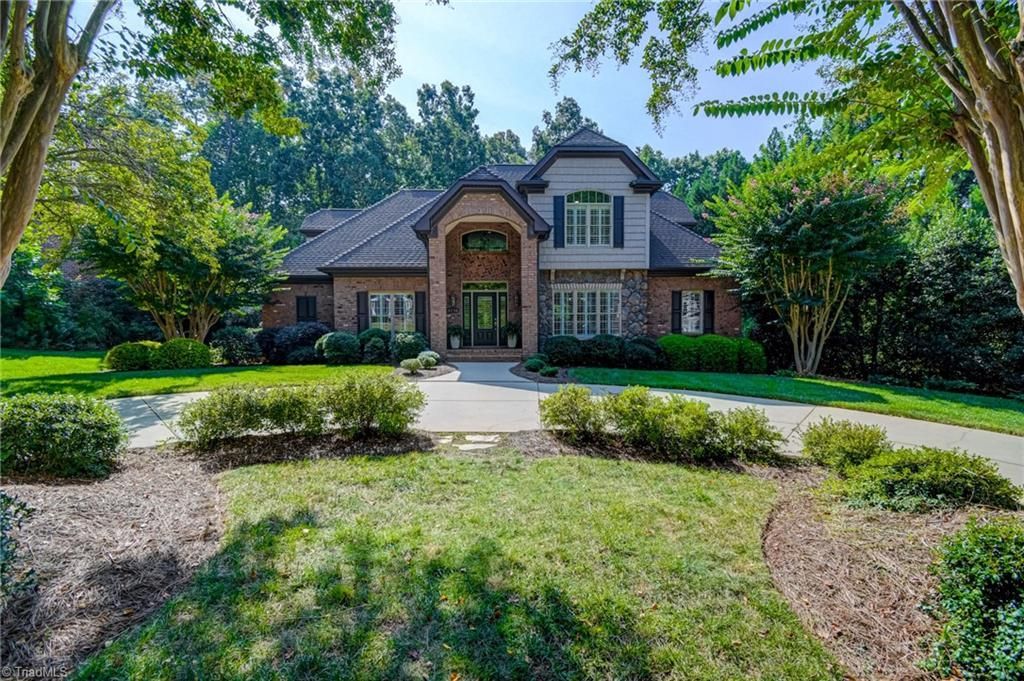
Beautifully appointed and filled with impressive updates, this 4-bedroom, 5.5-bath home in popular Greenbrier Farm is a true standout! The main level features a spacious great room with soaring ceilings, spectacular windows, and a stunning stone fireplace plus formal dining, dedicated office and a spa-like main level primary suite. The oversized eat-in kitchen features double oven, stone counters and elevates cabinets with a huge pantry, while the main-level laundry adds everyday convenience. Upstairs, three generously sized bedrooms each feature their own private bathroom. The finished basement is an entertainerâ??s dream with a full kitchen, full bathroom, and abundant living space. Huge sunroom looks out to a beautifully manicured oasis with lush landscaping, a deck, patio, and water feature. Pristine 3 car garage! Donâ??t miss this incredible home!
Property Features
Property Type: Residential - Single Family
Cooling: Central Air
Fireplaces: 1
Fuel Type: Electric, Natural Gas
Garage: 3
Garage: Basement Garage
Heating: Forced Air, Multiple Systems, Electric, Natural Gas
Home Style: Transitional
Lot Size: 0.44 Acres
Stories: 2.0
Year Built: 2002
Feature Descriptions
Appliance: Microwave, Built-In Range, Cooktop, Dishwasher, Disposal, Double Oven, Exhaust Fan, Gas Cooktop, Gas Water Heater
Attic: Walk in Attic
Days on Site: 3
Energy: Insulated Doors, Insulated Windows
Exterior: Brick, Stone, Vinyl Siding
Exterior: Lighting
Fireplace: Great Room
Flooring: Carpet, Tile, Wood
Interior: Built-in Features, Ceiling Fan(s), Soaking Tub, Kitchen Island, Separate Shower, Vaulted Ceiling(s)
Lot Dimensions: 0.44 acre(s)
Sewer: Public Sewer
Swimming Pool: Yes
Total Rooms: 15
Water: Public
Water Heater: Gas
Local Schools
High School: Mt. Tabor
Middle School: Jefferson
Elementary School: Jefferson
Listed By / Shown By
Listed By
Agency Name: Leonard Ryden Burr Real Estate
Shown By
Agency Title: Lake Norman Realty
Agency Phone: 704-450-1175

Estimate Your Payment
Estimated Payment
$ 5,445.66 per month $5,162.75 Principal & Interest $0.00 Property Tax (data not provided by mls) $282.92 Homeowner's Insurance
3736 Burbank Lane | MLS# 1237387
This single family home located at 3736 Burbank Lane, Winston-Salem, NC 27106 is currently listed for sale with an asking price of $970,000. This property was built in 2002 and has 4 bedrooms and 5 full and 1 partial baths. Burbank Lane is located in the Greenbrier Farm subdivision. Search Greenbrier Farm real estate on www.lakenormanrealty.com today.