
BEDS3
BATHS2 full 1 partial
SQUARE FEET2,562
MLS#4442476
STATUSActive
PROPERTY TYPEResidential - Single Family
SUBDIVISIONCedar Springs
Property Description
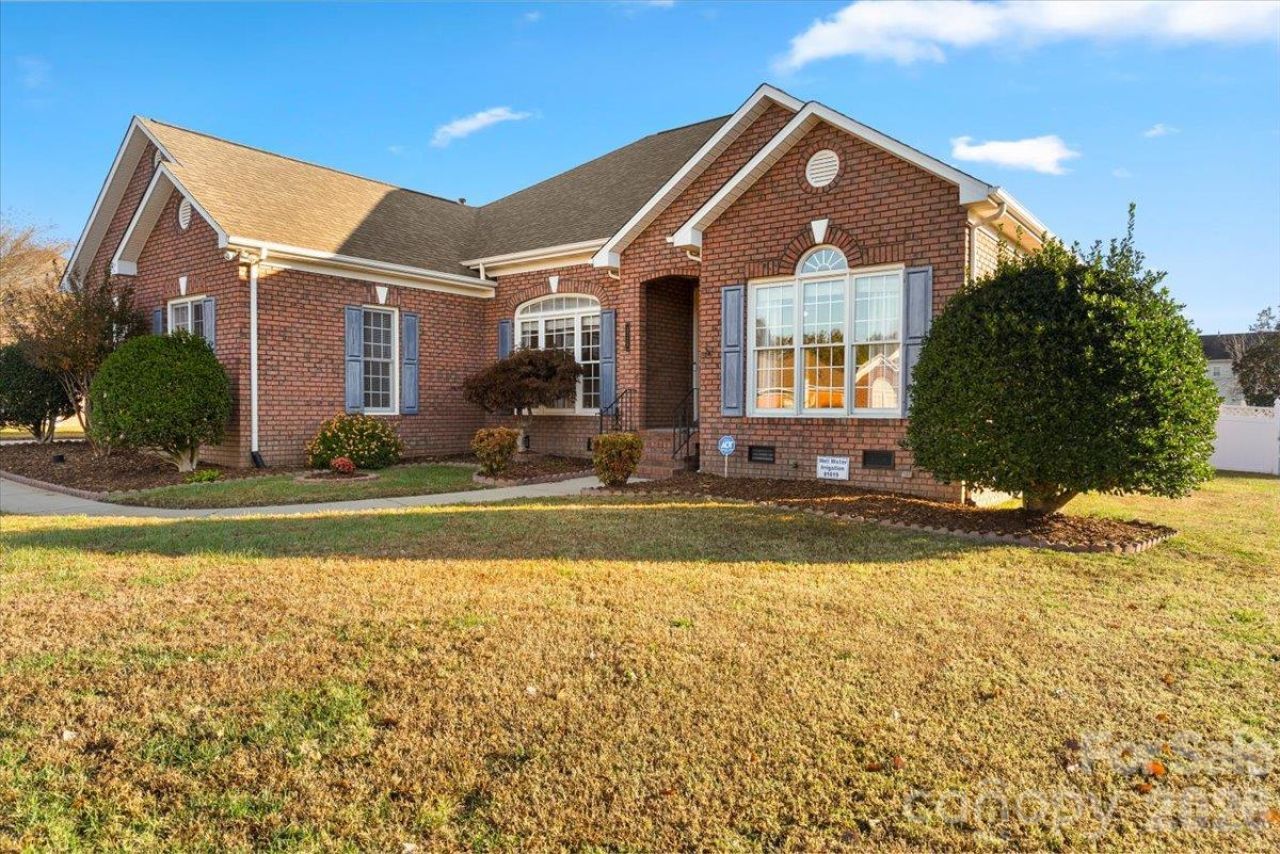
Classic brick charm meets spacious single-level living at 3725 Bentley Place SW! This 3-bedroom, 2.5-bath ranch offers approximately 2,562 square feet with a dedicated office, formal dining room, and separate living and family rooms. Hardwood floors, arched openings, crown molding, and dining room wainscoting add timeless character. The kitchen features white cabinetry, granite countertops, a tile backsplash, pantry, and breakfast bar, with an adjoining breakfast area overlooking the backyard. A fireplace connects the living and family rooms, creating inviting spaces for gathering or relaxing. The generous primary suite features a tray ceiling, walk-in closet, and an ensuite bath with separate vanities, a soaking tub, and a separate shower. A dedicated laundry room adds everyday convenience. Outside, enjoy a covered patio and expanded concrete patio, a spacious fenced backyard, mature landscaping, and a storage shed. A side-entry two-car garage and generous driveway complete this welcoming Concord home.
Property Features
Property Type: Residential - Single Family
Fenced: Yes
Garage: 2 car attached
Heating: Forced Air
Lot Size: 0.44 Acres
Roof Type: Architectural Shingle
Year Built: 1998
Amenities
Attic Stairs Pulldown
Built-in Features
Entrance Foyer
Garden Tub
Open Floorplan
Pantry
Split Bedroom
Storage
Walk-In Closet(s)
Feature Descriptions
Appliances: Dishwasher, Disposal, Electric Range, Exhaust Fan, Gas Water Heater, Microwave, Propane Water Heater
Exterior: Brick Full
Fireplace: Gas Log, Living Room
Flooring: Carpet, Tile, Wood
Foundation: Crawl Space
Laundry: Electric Dryer Hookup, Laundry Room, Main Level, Washer Hookup
Lot: Level, Cleared
Other Structures: Outbuilding
Parcel#: 5519-11-4434-0000
Parking: Driveway, Attached Garage, Garage Door Opener, Garage Faces Side, Keypad Entry
Sewer: Public Sewer
Utilities: Natural Gas
Water: City
Local Schools
High School: Unspecified
Middle School: Unspecified
Elementary School: Unspecified
Listed By / Shown By
Listed By
Agency Name: EXP Realty LLC Ballantyne
Agency Contact: 704-870-1715
Shown By
Agency Title: Lake Norman Realty
Agency Phone: 704-450-1175

Estimate Your Payment
Estimated Payment
$ 2,778.97 per month $2,634.60 Principal & Interest $0.00 Property Tax (data not provided by mls) $144.38 Homeowner's Insurance
3725 Bentley Place Sw | MLS# 4442476
This single family home located at 3725 Bentley Place Sw, Concord, NC 28027 is currently listed for sale with an asking price of $495,000. This property was built in 1998 and has 3 bedrooms and 2 full and 1 partial baths with 2562 sq. ft. Bentley Place Sw is located in the Cedar Springs subdivision. Search Cedar Springs real estate on www.lakenormanrealty.com today.