
BEDS4
BATHS2 full 1 partial
SQUARE FEET2,711
MLS#4432684
STATUSActive
PROPERTY TYPEResidential - Single Family
SUBDIVISIONRavenscroft
Property Description
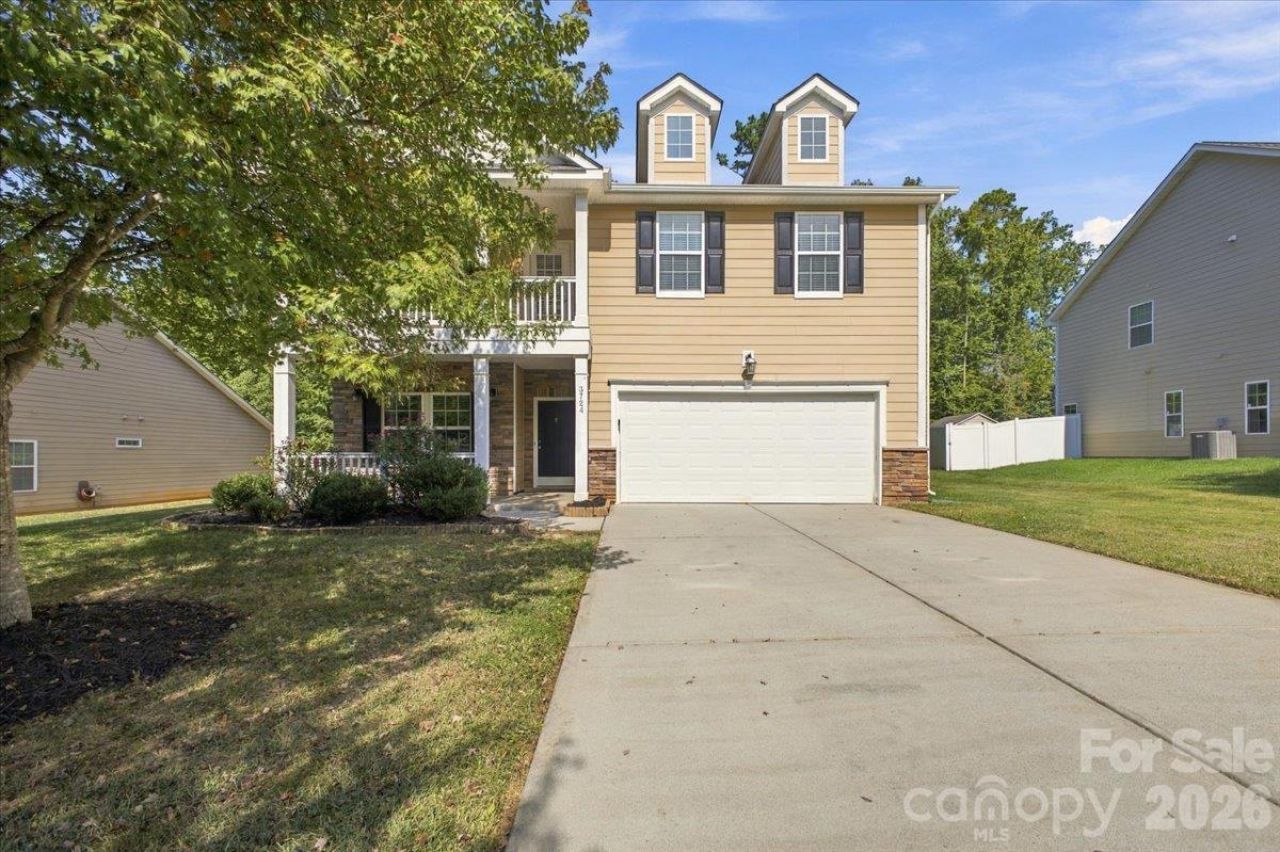
Welcome to 3724 Martele Drive, a spacious and freshly updated home in the established Ravenscroft community of Mint Hill. With over 2,700 square feet, this home offers a flexible layout designed for everyday living with plenty of room to spread out. Brand-new luxury vinyl plank flooring runs throughout the home, with carpet only on the stairs, while fresh neutral paint creates a bright, clean backdrop throughout. The main level features an open kitchen with granite countertops, stainless steel appliances, abundant cabinetry and a breakfast area that flows into the oversized living room with gas fireplace. A separate front flex space and an additional main-level room offer options for a home office, playroom, hobby space or guest retreat.Upstairs you'll find four bedrooms plus a generous loft/family room, giving everyone space without sacrificing shared living areas. The spacious primary suite features a large walk-in closet and private bath with dual vanities, soaking tub and separate shower. Step from the upstairs living area onto the covered second-floor balcony?a standout spot for morning coffee or winding down at the end of the day. Outside, enjoy a covered front porch, rear patio, wooded backdrop and freshly mulched landscaping. A two-car garage rounds out the home's practical features. Fresh, spacious and full of flexible living areas, this Ravenscroft home is ready for its next chapter.
Property Features
Property Type: Residential - Single Family
Garage: 2 car attached
Heating: Forced Air
Lot Size: 0.30 Acres
Year Built: 2013
Amenities
Attic Stairs Pulldown
Pantry
Walk-In Closet(s)
Feature Descriptions
Appliances: Dishwasher, Electric Range, Microwave, Refrigerator
Days on Site: 2
Exterior: Stone Veneer, Vinyl
Fireplace: Gas
Flooring: Carpet, Tile, Vinyl
Foundation: Slab
HOA Fee: $526/ Annually
Laundry: Laundry Room, Upper Level
Parcel#: 135-152-41
Parking: Driveway, Attached Garage, Parking Space(s)
Patio/Porch: Covered, Front Porch, Patio, Terrace
Sewer: Public Sewer
Water: City
Local Schools
High School: Independence
Middle School: Northeast
Elementary School: Lebanon
Listed By / Shown By
Listed By
Agency Name: EXP Realty LLC Ballantyne
Agency Contact: 704-396-4100
Shown By
Agency Title: Lake Norman Realty
Agency Phone: 704-450-1175

Estimate Your Payment
Estimated Payment
$ 3,228.10 per month $3,060.39 Principal & Interest $0.00 Property Tax (data not provided by mls) $167.71 Homeowner's Insurance
3724 Martele Drive | MLS# 4432684
This single family home located at 3724 Martele Drive , Mint Hill, NC 28227 is currently listed for sale with an asking price of $575,000. This property was built in 2013 and has 4 bedrooms and 2 full and 1 partial baths with 2711 sq. ft. Martele Drive is located in the Ravenscroft subdivision. Search Ravenscroft real estate on www.lakenormanrealty.com today.