
BEDS3
BATHS2 full 1 partial
SQUARE FEET2,058
MLS#4442951
STATUSActive
PROPERTY TYPEResidential - Single Family
SUBDIVISIONHouston Hills
Property Description
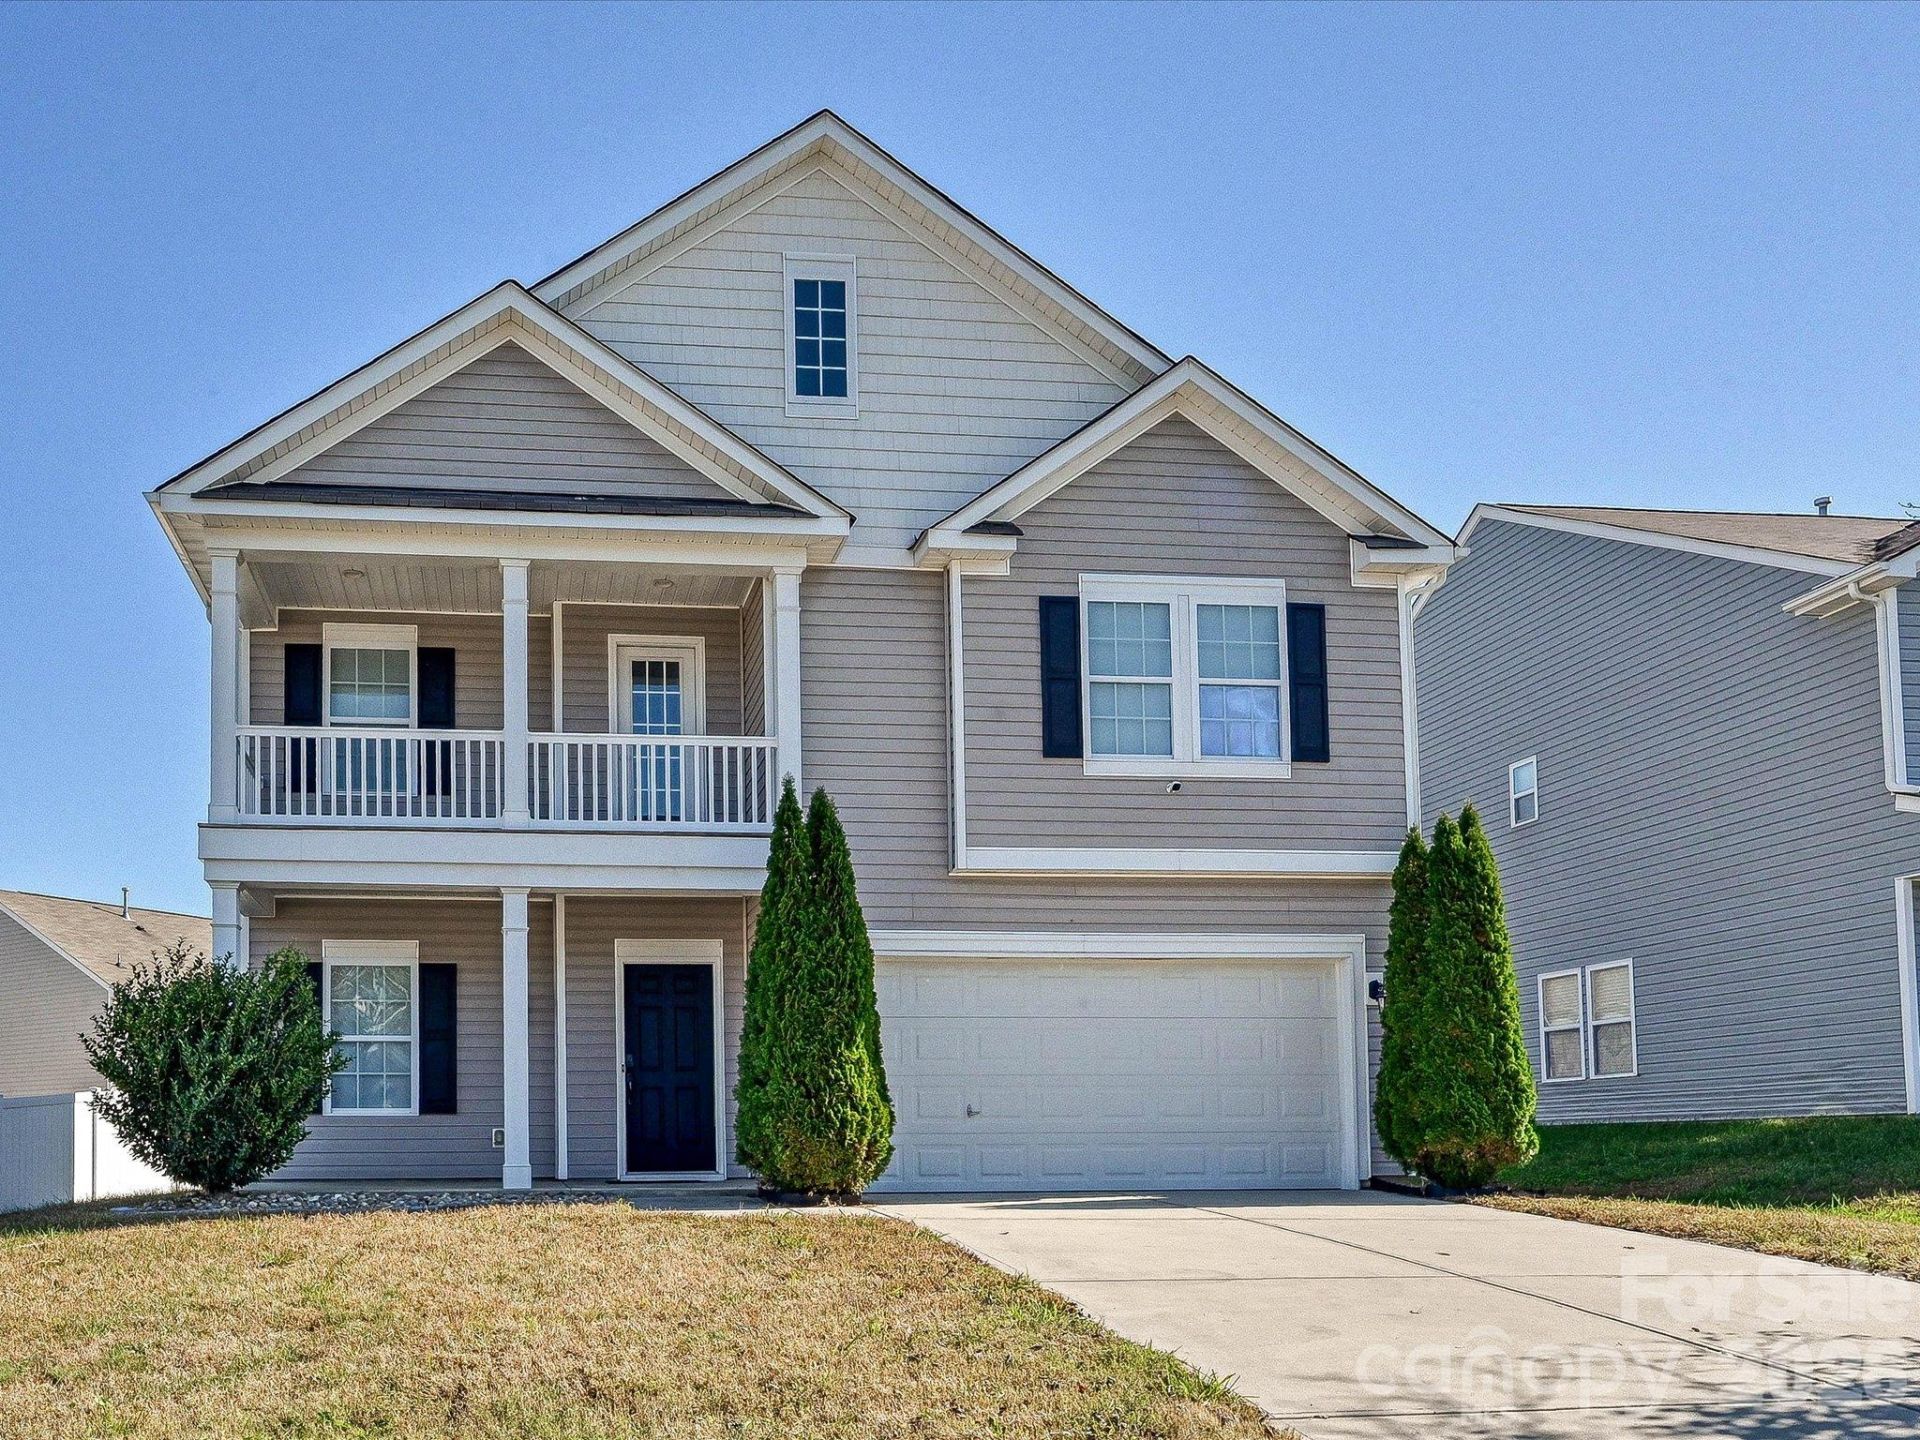
Spacious 3-bedroom, 2.5-bath home with over 2000 square feet of living space and an attached two-car garage. The main level features an open floor plan with a large living / dining / kitchen area. The kitchen includes granite countertops, stainless steel appliances, center island, and pantry (brand new dishwasher and electric range just installed). Upstairs includes a primary suite with walk-in closet, dual vanities, soaking tub, and separate shower. Two additional bedrooms, a full bathroom, laundry room, and a large loft provide additional living space and flexibility. The home has a charming second floor, front facing balcony along with a rear covered porch and level back yard. The home is freshly painted and move-in ready!
Property Features
Property Type: Residential - Single Family
Garage: 2 car attached
Heating: Central, Forced Air, Natural Gas
Lot Size: 0.17 Acres
Roof Type: Composition
Year Built: 2015
Amenities
Attic Stairs Pulldown
Kitchen Island
Open Floorplan
Walk-In Closet(s)
Feature Descriptions
Appliances: Dishwasher, Disposal, Dryer, Electric Cooktop, Electric Oven, Microwave, Oven, Refrigerator, Refrigerator with Ice Maker
Community Features: Playground, Sidewalks, Street Lights
Exterior: Vinyl
Flooring: Carpet, Laminate
Foundation: Slab
HOA Fee: $128/ Semi-Annually
Horse Amenities: None
Laundry: Laundry Room, Upper Level
Lot: Level
Parcel#: 051-065-81
Parking: Attached Garage, Garage Faces Front
Patio/Porch: Balcony, Patio
Sewer: Public Sewer
Utilities: Natural Gas
Water: City
Local Schools
High School: Julius L. Chambers
Middle School: James Martin
Elementary School: Stoney Creek
Listed By / Shown By
Listed By
Agency Name: COMPASS
Agency Contact: noah.goldberg@compass.com
Shown By
Agency Title: Lake Norman Realty
Agency Phone: 704-450-1175

Estimate Your Payment
Estimated Payment
$ 2,071.60 per month $1,963.97 Principal & Interest $0.00 Property Tax (data not provided by mls) $107.63 Homeowner's Insurance
3724 Gricklade Drive | MLS# 4442951
This single family home located at 3724 Gricklade Drive , Charlotte, NC 28262 is currently listed for sale with an asking price of $369,000. This property was built in 2015 and has 3 bedrooms and 2 full and 1 partial baths with 2058 sq. ft. Gricklade Drive is located in the Houston Hills subdivision. Search Houston Hills real estate on www.lakenormanrealty.com today.