
BEDS3
BATHS3 full 1 partial
MLS#1229306
STATUSActive
PROPERTY TYPEResidential - Single Family
SUBDIVISIONClemmons West
Property Description
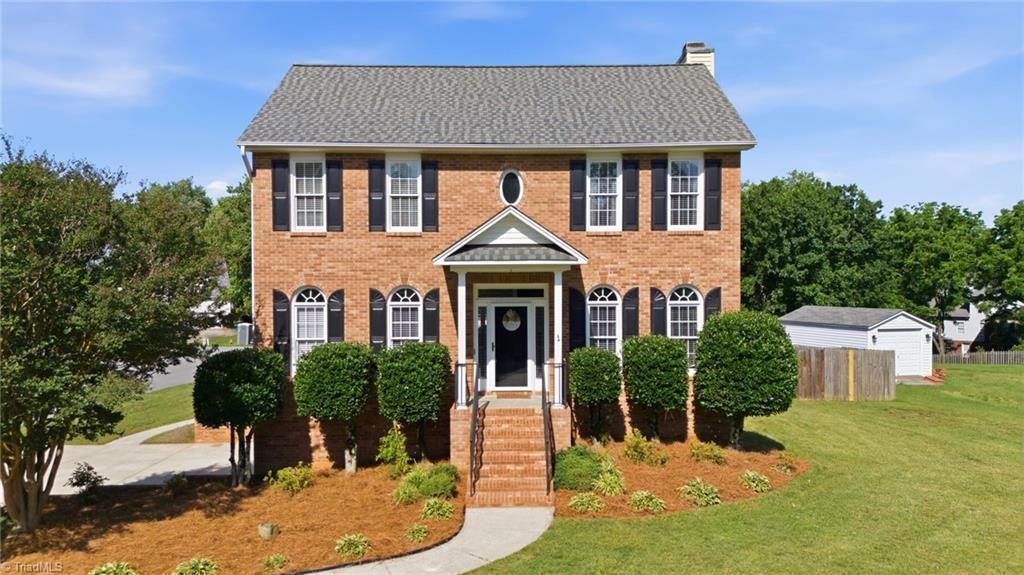
Stunning two story home on a corner lot in Clemmons West! Updates including roof replacement in 2024, kitchen remodel, primary bath remodel, and a new multi-level back deck and hot tub addition! Primary living spaces are on the main level. There is a generous living room with large windows and a fireplace. Off the living space is a laundry room and half bath for convenience. There is a charming room with hardwood floors and tasteful trim work that makes for a great formal dining space or home office. The updated kitchen has shaker cabinets, granite countertops, and tile backsplash. There is a spacious eat-in area that overlooks the back deck. Upstairs you find the primary suite with vaulted ceilings in the bedroom, walk-in-closet, and bathroom with double sinks and tiled walk-in shower. Down the hall are two secondary bedrooms and a shared full bath. The basement is partially finished with a bonus room, storage room and another full bath! The fenced back yard is ready to be enjoyed!
Property Features
Property Type: Residential - Single Family
Cooling: Heat Pump
Fenced: Yes
Fireplaces: 1
Fuel Type: Electric
Garage: Basement Garage
Garage: 2
Heating: Heat Pump, Electric
Lot Size: 0.38 Acres
Stories: 2.0
Year Built: 1994
Feature Descriptions
Appliance: Microwave, Dishwasher, Free-Standing Range, Electric Water Heater
Attic: Pulldown Stairs
Days on Site: 32
Exterior: Brick, Vinyl Siding
Fireplace: Living Room
Flooring: Carpet, Tile, Vinyl, Wood
HOA: Yes
HOA Fee: 45
Interior: Built-in Features, Ceiling Fan(s), Kitchen Island
Lot: Corner Lot
Lot Dimensions: 0.38 acre(s)
Sewer: Public Sewer
Swimming Pool: Yes
Total Rooms: 5
Water: Public
Water Heater: Electric
Local Schools
High School: West Forsyth
Middle School: Clemmons
Elementary School: Clemmons
Listed By / Shown By
Listed By
Agency Name: Ann Chilton Realty, Inc.
Shown By
Agency Title: Lake Norman Realty
Agency Phone: 704-450-1175

Estimate Your Payment
Estimated Payment
$ 2,582.48 per month $2,448.31 Principal & Interest $0.00 Property Tax (data not provided by mls) $134.17 Homeowner's Insurance
3718 Squirewood Drive | MLS# 1229306
This single family home located at 3718 Squirewood Drive , Clemmons, NC 27012 is currently listed for sale with an asking price of $460,000. This property was built in 1994 and has 3 bedrooms and 3 full and 1 partial baths. Squirewood Drive is located in the Clemmons West subdivision. Search Clemmons West real estate on www.lakenormanrealty.com today.