
BEDS4
BATHS2 full 1 partial
MLS#1239068
STATUSActive
PROPERTY TYPEResidential - Single Family
SUBDIVISIONSedgefield
Property Description
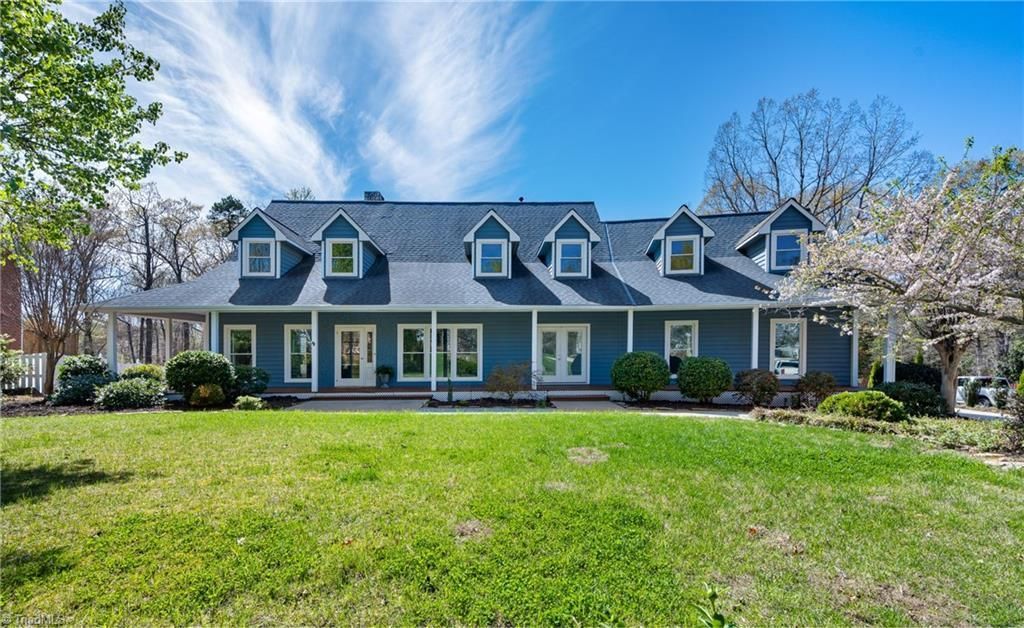
Discover exceptional space & outdoor living in this updated 4-bedroom, 2.5-bath home on .69 acres in Sedgefield, one of Greensboro's most sought-after communities. A welcoming front porch leads to a dramatic two-story great room with soaring ceilings, natural light & custom stone gas-log fireplace. A separate den adds living space, while the main-level primary suite features a beautifully renovated bath & private deck with hot tub. The kitchen offers granite countertops, stainless steel appliances and a six-burner range, opening to breakfast & formal dining areas. Upstairs are three bedrooms, a versatile loft, oversized bonus room and renovated bathrooms (2026). Recent updates include refinished hardwood floors (2025) & fresh interior paint (2025â??26). Entertain on the spacious deck overlooking a fenced backyard & stone firepit. Additional highlights include a large mudroom/laundry room, freshly painted garage & storage shed. 2 min to Sedgefield CC, home of the PGA GO by Raymond James.
Property Features
Property Type: Residential - Single Family
Cooling: Central Air
Fireplaces: 1
Fuel Type: Natural Gas
Garage: 2 car attached
Garage: Attached Garage
Heating: Forced Air, Natural Gas
Lot Size: 0.69 Acres
Stories: 2.0
Year Built: 1988
Feature Descriptions
Appliance: Dishwasher, Disposal, Gas Cooktop, Free-Standing Range, Range Hood, Gas Water Heater
Days on Site: 9
Exterior: Wood Siding
Fireplace: Gas Log, Great Room
Flooring: Carpet, Tile, Wood
Interior: Great Room, Ceiling Fan(s), Dead Bolt(s), Kitchen Island, Separate Shower
Lot: Partially Cleared
Lot Dimensions: 0.69 acre(s)
Sewer: Public Sewer
Total Rooms: 13
Water: Well
Water Heater: Gas
Local Schools
High School: Ragsdale
Middle School: Jamestown
Elementary School: Millis Road
Listed By / Shown By
Listed By
Agency Name: Berkshire Hathaway HomeServices Yost & Little Realty
Shown By
Agency Title: Lake Norman Realty
Agency Phone: 704-450-1175

Estimate Your Payment
Estimated Payment
$ 3,508.80 per month $3,326.51 Principal & Interest $0.00 Property Tax (data not provided by mls) $182.29 Homeowner's Insurance
3710 Waldenbrook Road | MLS# 1239068
This single family home located at 3710 Waldenbrook Road, Greensboro, NC 27407 is currently listed for sale with an asking price of $625,000. This property was built in 1988 and has 4 bedrooms and 2 full and 1 partial baths. Waldenbrook Road is located in the Sedgefield subdivision. Search Sedgefield real estate on www.lakenormanrealty.com today.