
BEDS5
BATHS3 full
SQUARE FEET2,511
MLS#4443513
STATUSActive
PROPERTY TYPEResidential - Single Family
SUBDIVISIONBrandon Creek
Property Description
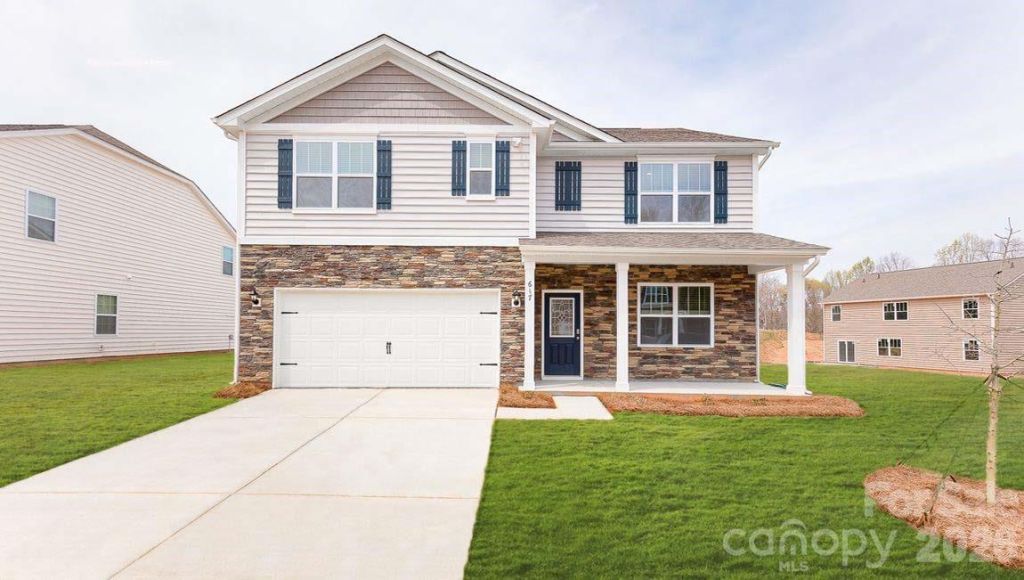
Come see 3706 Shortleaf Street located in Gastonia, North Carolina!The Hayden floorplan is a beautifully designed 5-bedroom, 3-bath home offering 2,511 square feet of thoughtfully planned living space on a spacious 0.35-acre homesite with a preserved wooded area behind the property! The open-concept main level features a spacious family room, dining area, and kitchen complete with quartz countertops, stainless steel appliances, a large center island, and walk-in pantry. A dedicated home office provides the perfect space for working from home, while a main-level bedroom and full bath offer flexibility for guests or multigenerational living. Upstairs, enjoy a spacious primary suite with a walk-in closet and dual vanities, three additional bedrooms, and a versatile loft ideal for a second living area or entertainment space. The generous backyard and wooded backdrop offer a peaceful setting with room to relax or entertain. Community amenities include a swimming pool, cabana, playground, and walking trails. Conveniently located near shopping, dining, and major highways!.Fully sodded yard. BRAND NEW HOME WITH COMPLETE BUILDERS WARRANTY
Property Features
Property Type: Residential - Single Family
Garage: 2 car attached
Heating: Central, Electric, Forced Air, Zoned
Lot Size: 0.35 Acres
Roof Type: Architectural Shingle
Year Built: 2027
Amenities
Attic Stairs Pulldown
Breakfast Bar
Cable Prewire
Kitchen Island
Open Floorplan
Pantry
Walk-In Closet(s)
Walk-In Pantry
Feature Descriptions
Appliances: Dishwasher, Disposal, Electric Range, Electric Water Heater, Microwave, Oven, Plumbed For Ice Maker, Refrigerator, Washer/Dryer
Community Features: Cabana, Outdoor Pool, Playground, Sidewalks
Exterior: Fiber Cement, Hardboard Siding, Stone Veneer
Fireplace: Electric, Family Room
Flooring: Carpet, Laminate, Vinyl
Foundation: Slab
HOA Fee: $275/ Quarterly
Laundry: Electric Dryer Hookup, Laundry Room, Upper Level, Washer Hookup
Lot: Cul-De-Sac
Parcel#: 318207
Parking: Driveway, Attached Garage, Garage Door Opener
Patio/Porch: Front Porch, Patio
Security: Carbon Monoxide Detector(s), Smoke Detector(s)
Sewer: Public Sewer
Utilities: Cable Available, Electricity Connected, Underground Power Lines, Underground Utilities, Wired Internet Available
Water: City
Window Features: Insulated Window(s)
Local Schools
High School: Forestview
Middle School: Southwest
Elementary School: H.H. Beam
Listed By / Shown By
Listed By
Agency Name: DR Horton Inc
Agency Contact: mcwilhelm@drhorton.com
Shown By
Agency Title: Lake Norman Realty
Agency Phone: 704-450-1175

Estimate Your Payment
Estimated Payment
$ 2,326.14 per month $2,205.29 Principal & Interest $0.00 Property Tax (data not provided by mls) $120.85 Homeowner's Insurance
3706 Shortleaf Street | MLS# 4443513
This single family home located at 3706 Shortleaf Street , Gastonia, NC 28056 is currently listed for sale with an asking price of $414,340. This property was built in 2027 and has 5 bedrooms and 3 full baths with 2511 sq. ft. Shortleaf Street is located in the Brandon Creek subdivision. Search Brandon Creek real estate on www.lakenormanrealty.com today.