
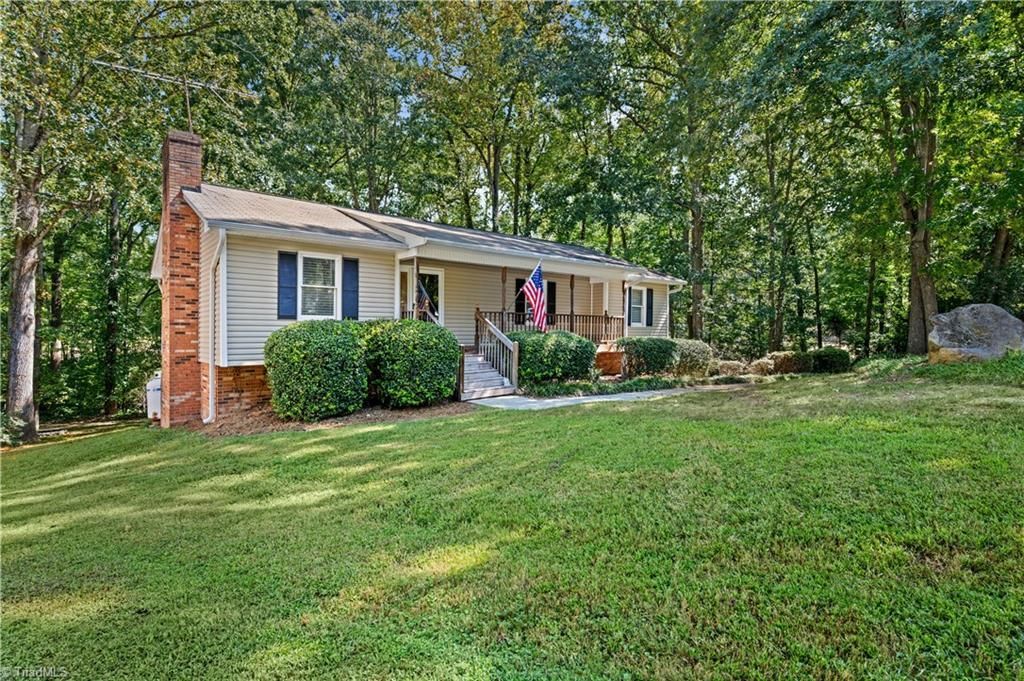
BEDS3
BATHS2 full 1 partial
MLS#1235095
STATUSActive
PROPERTY TYPEResidential - Single Family
SUBDIVISIONTamworth
Property Description
Beautifully Remodeled 3-bedroom, 2.5 bath ranch nestled on a private .95 acre lot, offering easy one-level living. The inviting living room provides a warm gathering space. While the spacious primary suite creates a peaceful retreat. The Remodeled kitchen features gorgeous quartz countertops, some New Appliances & a charming breakfast nook complemented by a formal dining room perfect for family meals & entertaining. Both bathrooms have been tastefully remodeled, adding style & convenience throughout the home. The finished basement den offers a cozy fireplace with a new mantle & dedicated office space, ideal for work or relaxation. Step outside to enjoy the walk-out patio with a brand new swing, plus new back deck, new dog lot perfect for your furry friends. The private backyard & fire pit are perfect for morning coffee, weekend gatherings, or relaxing by the fire. With its updated finishes, spacious living areas, and move-in-ready appeal, this home is ready for its next chapter.
Property Features
Property Type: Residential - Single Family
Cooling: Central Air
Fenced: Yes
Fireplaces: 1
Fuel Type: Electric
Garage: 2 car attached
Garage: Attached Garage
Heating: Heat Pump, Electric
Home Style: Ranch
Lot Size: 0.95 Acres
Stories: 1.0
Year Built: 1980
Feature Descriptions
Appliance: Microwave, Dishwasher, Range, Electric Water Heater
Attic: Pulldown Stairs
Days on Site: 1
Exterior: Brick, Vinyl Siding, Wood Siding
Exterior: Lighting, Dog Run
Fireplace: Gas Log, Den
Flooring: Tile, Vinyl
Interior: Ceiling Fan(s), Dead Bolt(s), Solid Surface Counter
Lot Dimensions: 0.95 acre(s)
Sewer: Septic Tank
Total Rooms: 11
Water: Public
Water Heater: Electric
Listed By / Shown By
Listed By
Agency Name: Mitchell Prime Properties
Shown By
Agency Title: Lake Norman Realty
Agency Phone: 704-450-1175

Estimate Your Payment
Estimated Payment
$ 1,852.09 per month $1,755.87 Principal & Interest $0.00 Property Tax (data not provided by mls) $96.22 Homeowner's Insurance
370 Tamworth Drive | MLS# 1235095
This single family home located at 370 Tamworth Drive , Clemmons, NC 27012 is currently listed for sale with an asking price of $329,900. This property was built in 1980 and has 3 bedrooms and 2 full and 1 partial baths. Tamworth Drive is located in the Tamworth subdivision. Search Tamworth real estate on www.lakenormanrealty.com today.