
BEDS5
BATHS3 full
SQUARE FEET2,575
MLS#4437235
STATUSActive
PROPERTY TYPEResidential - Single Family
SUBDIVISIONHeritage Park
Property Description
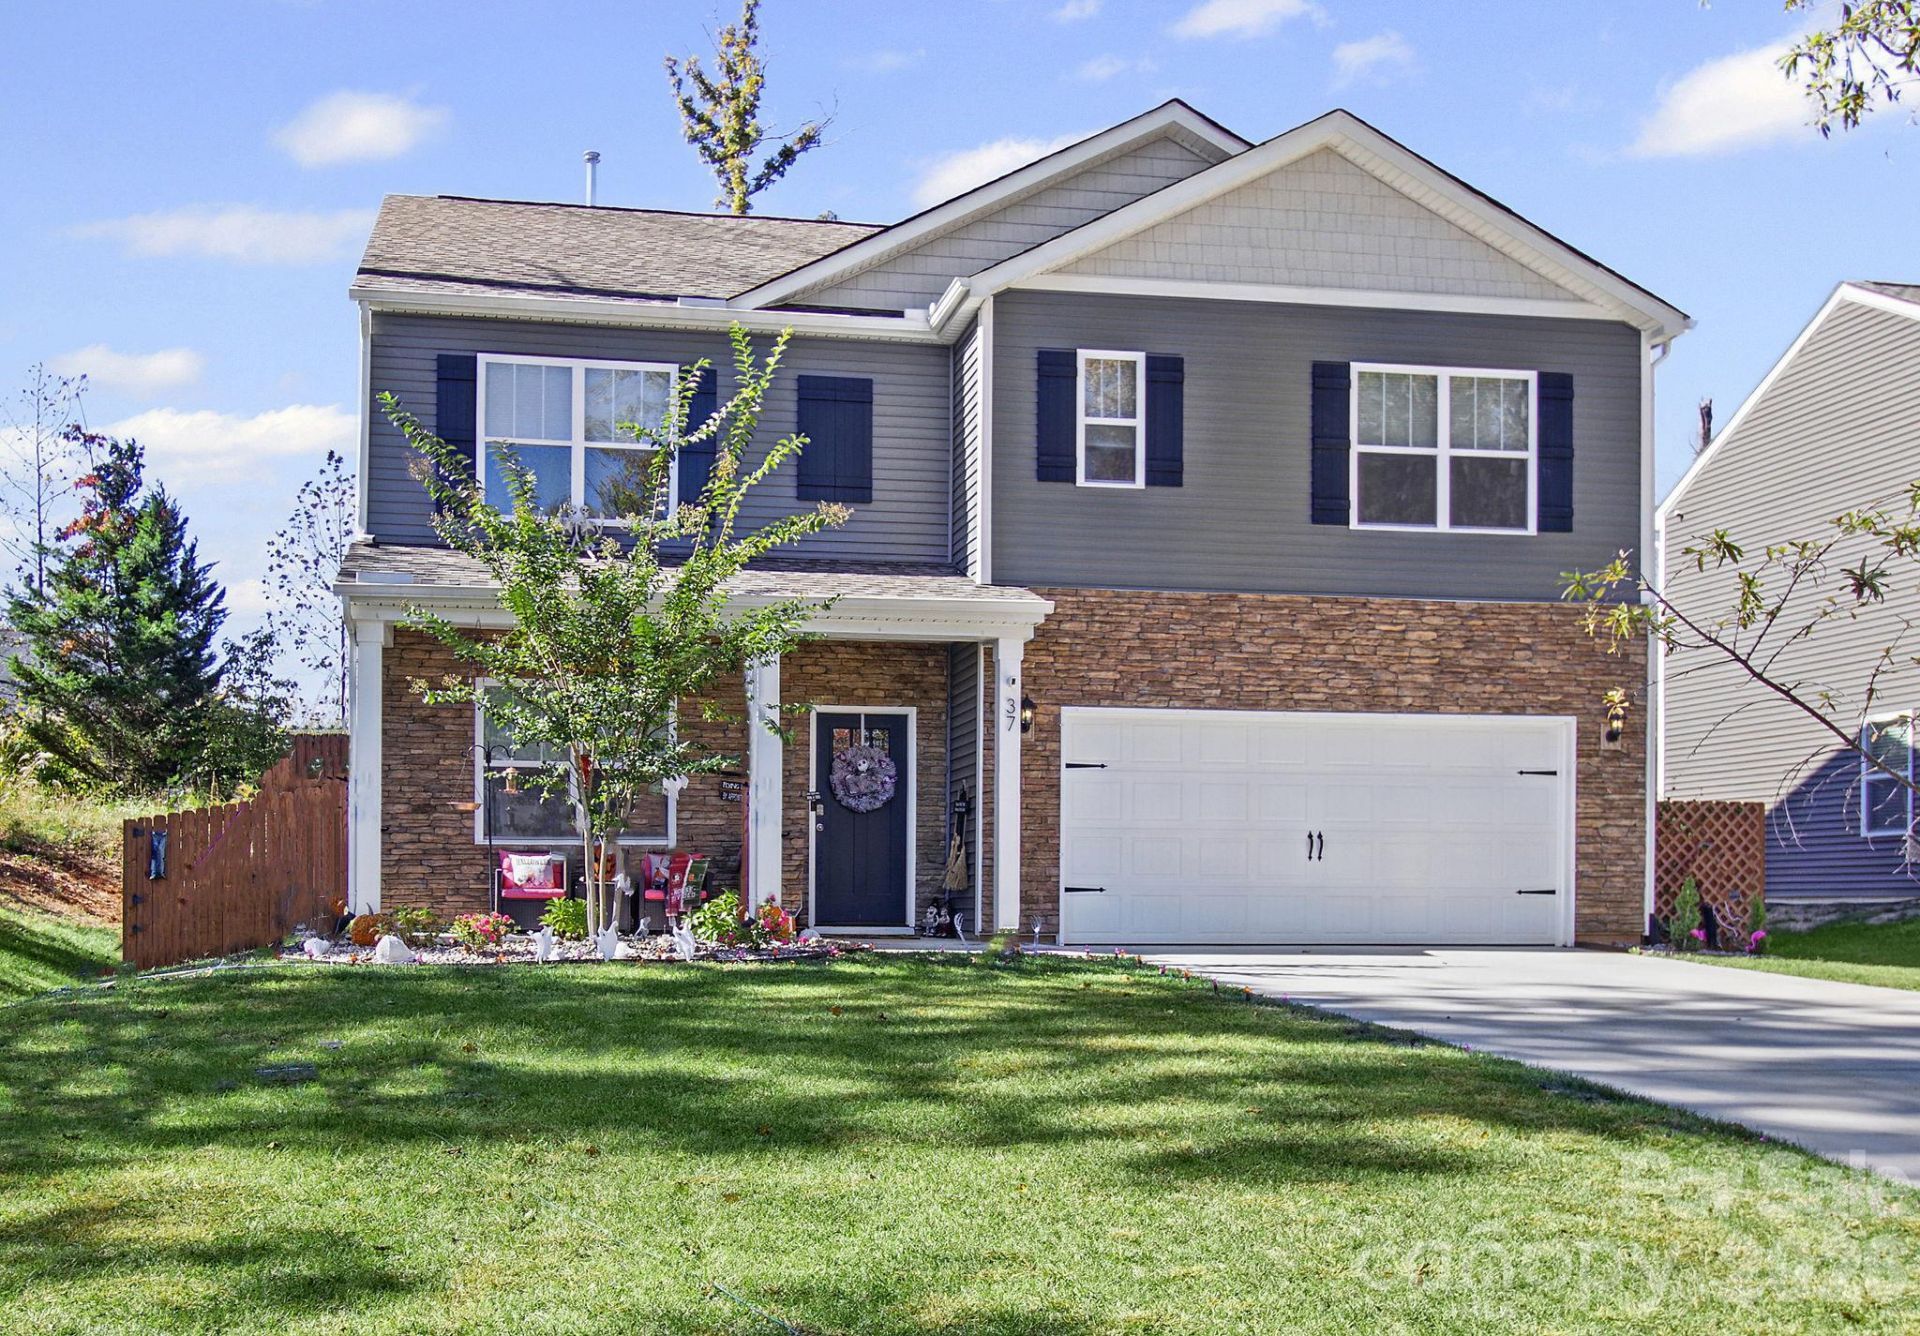
Beautifully Designed home in Heritage Park, a Convenient Fletcher Location! Tucked away from busy roads on a desirable corner lot, this thoughtfully designed home offers an inviting East-facing front exposure, and convenient access to Downtown Fletcher, Hendersonville Road, Asheville Regional Airport, and I-26.With 2,575 square feet of living space offers a highly desirable and versatile floor plan featuring 5 bedrooms, 3 baths, a spacious bonus room and a 2-car garage. The main level includes a bedroom and full bath that's perfect for guests, or multigenerational living while the second floor provides a spacious Primary Bedroom w/ensuite and an additional three bedrooms, another full bathroom, and a loft offering flexible space for a media room, playroom, or additional living area.The open-concept main level is designed for both everyday living and entertaining, featuring 9-foot ceilings and durable laminate wood flooring. The spacious kitchen offers a chef's island, 36-inch staggered cabinetry, walk-in pantry, breakfast area, and gas range. Natural gas adds efficiency and convenience with a tankless gas water heater, gas fireplace, and gas furnace.Additional features include carpeted second-floor living areas, vinyl flooring in the laundry room and bathrooms. Connected to city water and sewer, this home combines modern comfort, thoughtful design, and an exceptionally convenient Fletcher location.
Property Features
Property Type: Residential - Single Family
Fenced: Yes
Garage: 2 car attached
Heating: Forced Air, Natural Gas
Home Style: Arts and Crafts, Traditional
Lot Size: 0.17 Acres
Roof Type: Architectural Shingle, Insulated, Wood Joists, Wood T
Year Built: 2024
Amenities
Attic Stairs Pulldown
Hot Tub
Kitchen Island
Open Floorplan
Pantry
Split Bedroom
Walk-In Closet(s)
Walk-In Pantry
Hot Tub
Feature Descriptions
Appliances: Dishwasher, Disposal, Electric Oven, Gas Range, Microwave, Refrigerator with Ice Maker, Tankless Water Heater
Community Features: Sidewalks, Walking Trails
Exterior: Stone, Vinyl
Fireplace: Gas, Gas Log, Gas Vented, Insert, Living Room
Flooring: Carpet, Laminate, Vinyl
Foundation: Crawl Space
HOA Fee: $70/ Monthly
Horse Amenities: None
Hot Tub: Yes
Laundry: Electric Dryer Hookup, In Hall, Inside, Laundry Room, Upper Level, Washer Hookup
Lot: Corner Lot, Level, Rolling Slope
Other Structures: None
Parcel#: 10011187
Parking: Driveway, Attached Garage, Garage Faces Front
Patio/Porch: Covered, Front Porch, Patio, Rear Porch
Security: Carbon Monoxide Detector(s), Smoke Detector(s)
Sewer: Public Sewer
Utilities: Fiber Optics, Cable Available, Electricity Connected, Natural Gas, Underground Utilities
Water: City
Window Features: Insulated Window(s)
Local Schools
High School: West Henderson
Middle School: Rugby
Elementary School: Glen Marlow
Listed By / Shown By
Listed By
Agency Name: Realty of America
Agency Contact: Monicacookasheville@gmail.com
Shown By
Agency Title: Lake Norman Realty
Agency Phone: 704-450-1175

Estimate Your Payment
Estimated Payment
$ 2,801.43 per month $2,655.89 Principal & Interest $0.00 Property Tax (data not provided by mls) $145.54 Homeowner's Insurance
37 Caitlin Heights Court | MLS# 4437235
This single family home located at 37 Caitlin Heights Court, Fletcher, NC 28732 is currently listed for sale with an asking price of $499,000. This property was built in 2024 and has 5 bedrooms and 3 full baths with 2575 sq. ft. Caitlin Heights Court is located in the Heritage Park subdivision. Search Heritage Park real estate on www.lakenormanrealty.com today.