
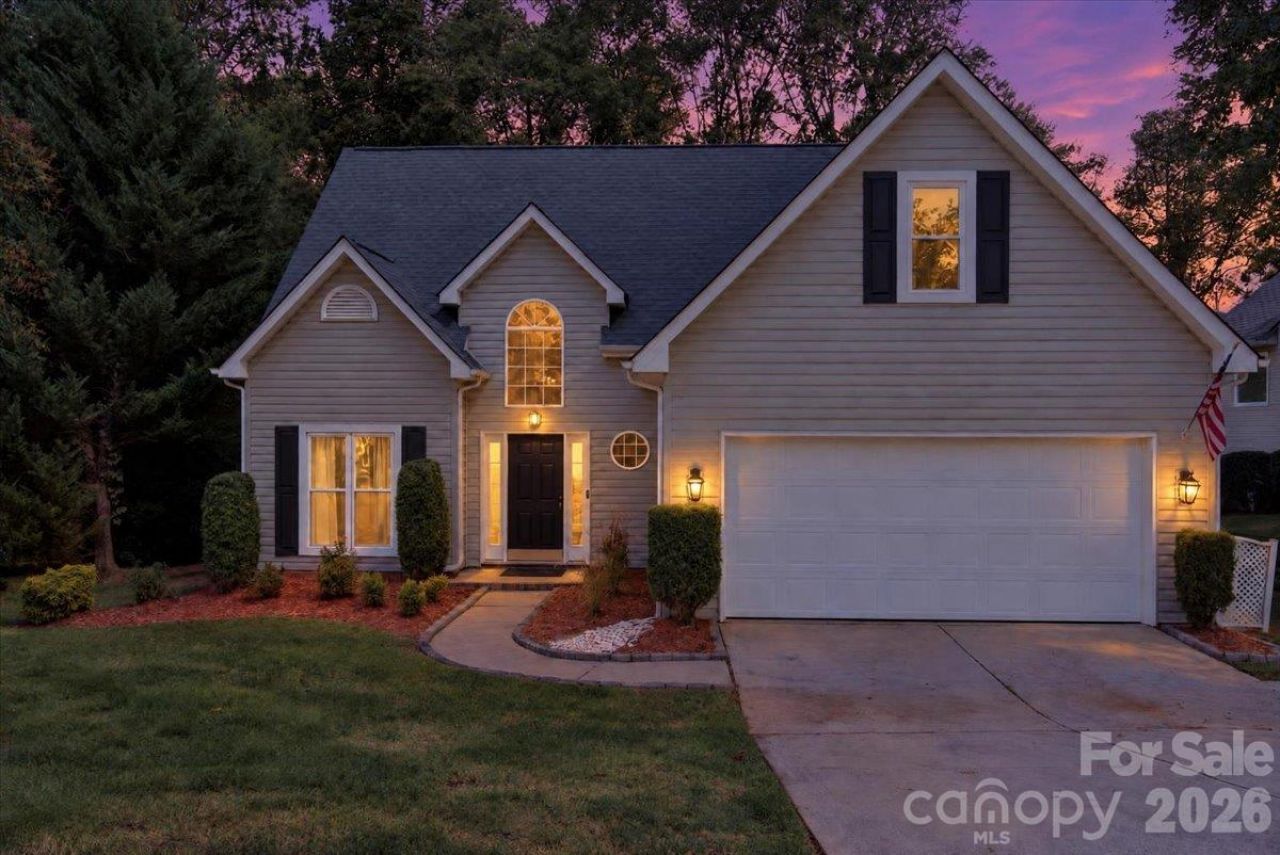
BEDS4
BATHS2 full 1 partial
SQUARE FEET1,797
MLS#4431890
STATUSActive
PROPERTY TYPEResidential - Single Family
SUBDIVISIONWeddington Woods
Property Description
Welcome to 3688 Lake Spring Avenue, where soaring ceilings, abundant natural light, and inviting outdoor spaces create a place to call home. The airy great room features a fireplace and flows into a sunny dining area and kitchen with white cabinetry, stainless steel appliances, and breakfast bar seating. A separate dining room with decorative wainscoting adds charm and versatility. The main-level primary suite offers a tray ceiling, a sliding barn door leading to the bath, dual vanities, a spacious shower, and a walk-in closet with built-in organization. Upstairs, additional bedrooms and a flexible bonus room provide space for guests, work, or hobbies. Enjoy morning coffee or relaxed evenings on the screened porch with a ceiling fan, overlooking a backyard framed by mature trees. An attached two-car garage and backyard storage shed add everyday convenience. With inviting spaces indoors and out, this Concord home is ready for your personal touch!
Property Features
Property Type: Residential - Single Family
Garage: 2 car attached
Heating: Floor Furnace
Lot Size: 0.21 Acres
Roof Type: Architectural Shingle
Year Built: 1994
Amenities
Attic Stairs Pulldown
Breakfast Bar
Built-in Features
Entrance Foyer
Open Floorplan
Pantry
Split Bedroom
Storage
Walk-In Closet(s)
Fire Pit
Feature Descriptions
Appliances: Dishwasher, Electric Range, Exhaust Fan, Gas Water Heater, Microwave, Plumbed For Ice Maker
Days on Site: 2
Exterior: Vinyl
Fireplace: Gas Log, Living Room
Flooring: Carpet, Vinyl
Foundation: Slab
HOA Fee: $65/ Quarterly
Laundry: Electric Dryer Hookup, Mud Room, Main Level, Washer Hookup
Lot: Wooded
Other Structures: Shed(s)
Parcel#: 5610-35-5209-0000
Parking: Driveway, Attached Garage, Garage Faces Front
Patio/Porch: Deck, Screened
Sewer: Public Sewer
Water: City
Local Schools
High School: Unspecified
Middle School: Unspecified
Elementary School: Unspecified
Listed By / Shown By
Listed By
Agency Name: EXP Realty LLC Ballantyne
Agency Contact: 704-870-1715
Shown By
Agency Title: Lake Norman Realty
Agency Phone: 704-450-1175

Estimate Your Payment
Estimated Payment
$ 2,105.28 per month $1,995.91 Principal & Interest $0.00 Property Tax (data not provided by mls) $109.38 Homeowner's Insurance
3688 Lake Spring Avenue | MLS# 4431890
This single family home located at 3688 Lake Spring Avenue, Concord, NC 28027 is currently listed for sale with an asking price of $375,000. This property was built in 1994 and has 4 bedrooms and 2 full and 1 partial baths with 1797 sq. ft. Lake Spring Avenue is located in the Weddington Woods subdivision. Search Weddington Woods real estate on www.lakenormanrealty.com today.