
BEDS5
BATHS5 full 2 partial
SQUARE FEET5,787
MLS#4411772
STATUSActive
PROPERTY TYPEResidential - Single Family
SUBDIVISIONGreen Hill Woods
Property Description
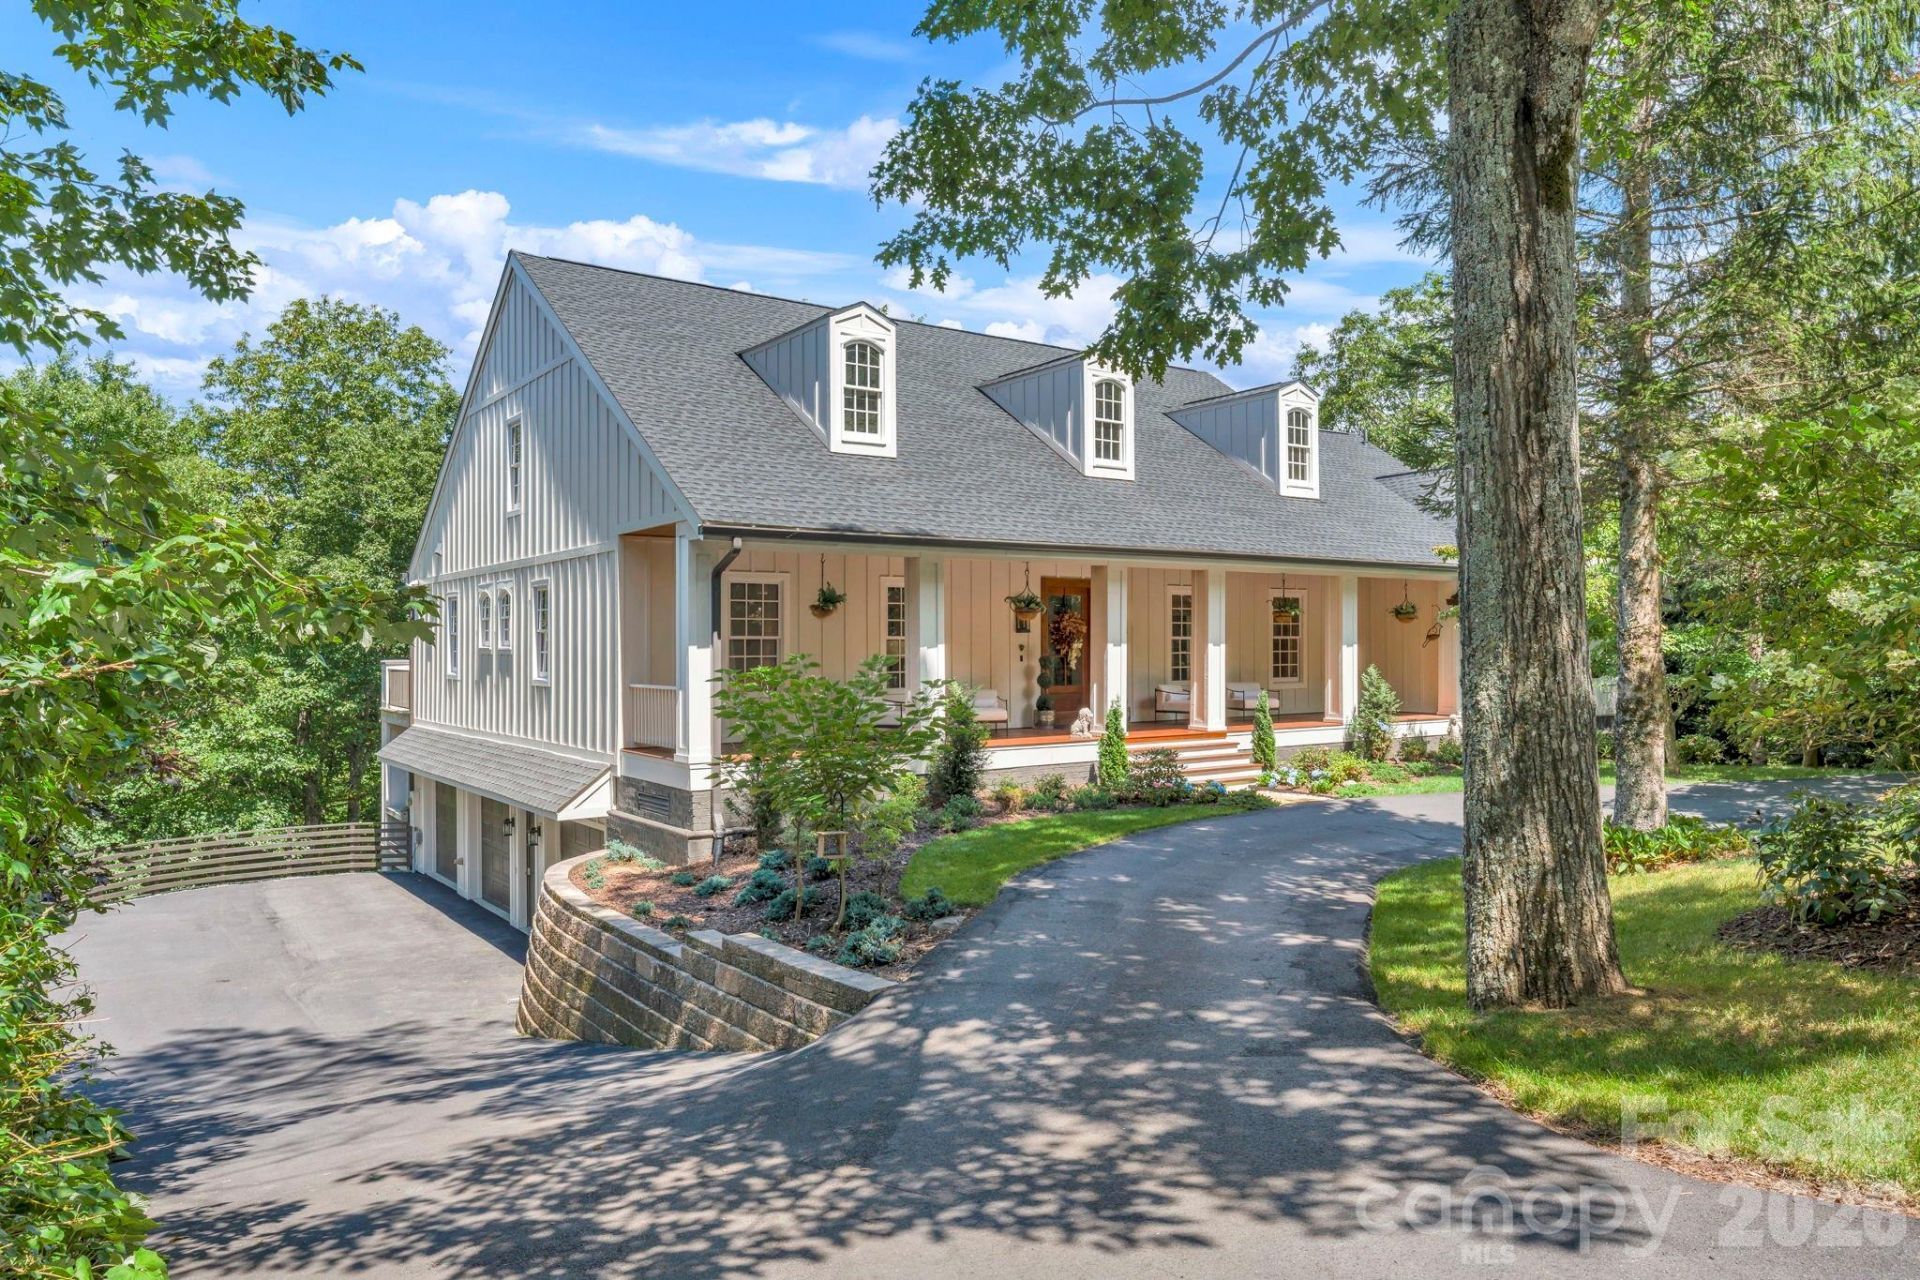
Perched among the trees above the 11th fairway of Blowing Rock Golf & Country Club, Green Hill Haven combines an exceptional golf-course setting with a remarkably spacious floor plan and a comprehensive, high-end renovation rarely found in Blowing Rock. Thoughtfully reimagined from the inside out, the residence blends refined finishes and quality materials with extensively modernized systems, creating a home that feels both sophisticated and exceptionally comfortable...all within a few minutes of Main Street. Designed for entertaining and family gatherings, the expansive main level is a standout feature, offering three full bedroom suites on one level within an open, flowing floor plan. The great room features tall ceilings, hardwood floors, a stone fireplace and direct access to the expansive rear terrace, where the elevated setting creates a wonderful treehouse feel overlooking the fairway below. Multiple indoor and outdoor gathering areas allow the home to comfortably accommodate a crowd while retaining an inviting sense of warmth. The redesigned kitchen is equally impressive, featuring custom cabinetry, GE Café appliances, quartz countertops and matching backsplash, designer lighting, generous workspace and a dedicated coffee and wine bar. It opens naturally to the dining and living areas, including an additional fireside den, creating excellent flow for everyday living and entertaining. The main-level primary suite is a private retreat with terrace access, two generous walk-in closets and a dramatic double-sided fireplace shared with the oversized bath. Two additional ensuite bedrooms, a private office, laundry center and powder room complete the main level. Upstairs is another ensuite bedroom along with approximately 1,300 square feet of unfinished attic space, providing extraordinary storage and compelling potential for future finished expansion. The lower level offers a spacious recreation and billiards room opening to a covered terrace, a large cedar-lined storage room and a private apartment suite complete with bedroom/living space, full kitchen, bath and a second laundry center...ideal for extended family and guests. The renovation extends well beyond the finishes. Improvements include a newer architectural-shingle roof, James Hardie exterior siding and custom trim, updated HVAC, PEX plumbing replacement, extensive electrical modernization, dual Rinnai tankless water heaters and a Generac whole-house generator. A private passenger elevator serves all three levels, while the exceptionally spacious heated three-car garage provides year-round convenience. A newly paved circular drive and parking court provide ample additional parking. Located at approximately 3,725 feet in elevation with paved, city-maintained access, city water and sewer, high-speed internet and convenient proximity to downtown Blowing Rock, Green Hill Haven offers a particularly difficult combination to replicate: quality construction and renovation, exceptional scale,
Property Features
Property Type: Residential - Single Family
Basement: Yes
Basement: Apartment, Partially Finished
Garage: 3 car attached
Heating: Electric, Heat Pump, Space Heater
Home Style: Traditional
Lot Size: 0.60 Acres
Roof Type: Architectural Shingle
Year Built: 2002
Amenities
Attic Walk In
Elevator
Entrance Foyer
Kitchen Island
Open Floorplan
Storage
Walk-In Closet(s)
Wet Bar
Other - See Remarks
Feature Descriptions
Appliances: Bar Fridge, Dishwasher, Disposal, Dryer, Gas Range, Ice Maker, Microwave, Refrigerator, Washer
Days on Site: 48
Exterior: Fiber Cement, Wood
Fireplace: Den, Gas Unvented, Gas Vented, Great Room, Primary Bedroom
Flooring: Wood
Foundation: Crawl Space
Laundry: In Basement, Laundry Room, Main Level
Other Equipment: Generator
Parcel#: 2817-45-9357-000
Parking: Basement, Circular Driveway, Attached Garage
Patio/Porch: Covered, Deck, Front Porch
Security: Radon Mitigation System
Sewer: Public Sewer
Special View Info: Golf Course
Water: City
Local Schools
High School: Watauga
Middle School: Watauga
Elementary School: Blowing Rock
Listed By / Shown By
Listed By
Agency Name: Berkshire Hathaway HomeServices Vincent Properties
Agency Contact: jay@vincentproperties.com
Shown By
Agency Title: Lake Norman Realty
Agency Phone: 704-450-1175

Estimate Your Payment
Estimated Payment
$ 18,245.78 per month $17,297.86 Principal & Interest $0.00 Property Tax (data not provided by mls) $947.92 Homeowner's Insurance
368 Green Hill Woods | MLS# 4411772
This single family home located at 368 Green Hill Woods, Blowing Rock, NC 28605 is currently listed for sale with an asking price of $3,250,000. This property was built in 2002 and has 5 bedrooms and 5 full and 2 partial baths with 5787 sq. ft. Green Hill Woods is located in the Green Hill Woods subdivision. Search Green Hill Woods real estate on www.lakenormanrealty.com today.