
BEDS3
BATHS2 full 1 partial
SQUARE FEET1,680
MLS#4442767
STATUSComing Soon
PROPERTY TYPEResidential - Townhouse
SUBDIVISIONHarpers Run
Property Description
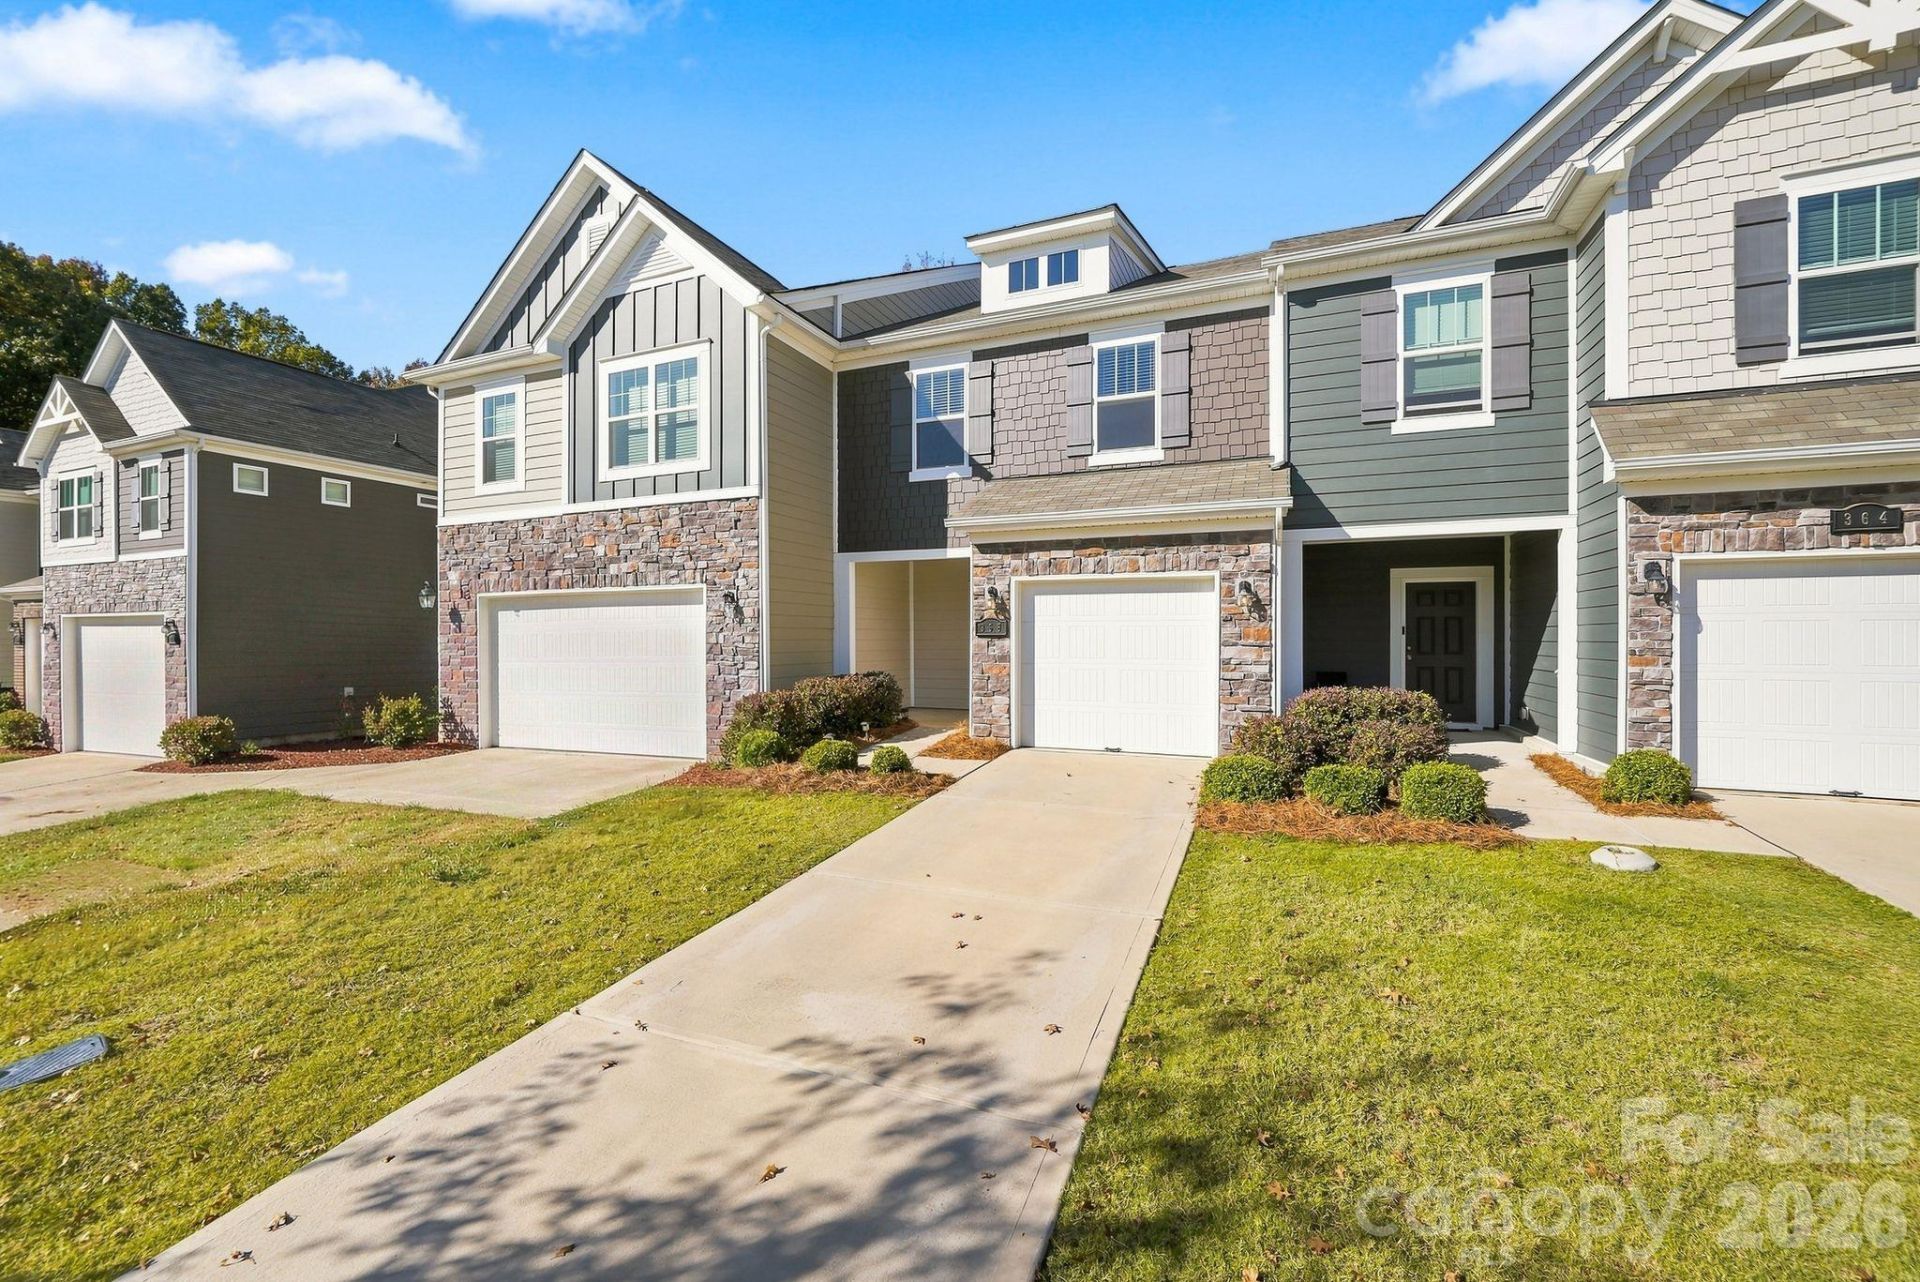
Welcome to 368 Abbington Drive, a better than new 2023 townhome where sophisticated design meets everyday comfort in the heart of Harpers Run. From the moment you step inside, you are greeted by a bright, open-concept main level designed for connection?flowing seamlessly from the sunlit living room and dining space out to your private back patio for quiet morning coffees or evening unwinding.At the heart of the home is a chef-inspired kitchen dressed to impress with sleek granite countertops, stainless steel appliances, a classic subway tile backsplash, and an island with a breakfast bar built for gathering.Upstairs, your private sanctuary awaits. The spacious primary suite features an elegant tray ceiling, custom walk-in closet, and a bath complete with a tiled walk-in shower and quartz dual vanities. Two additional generous bedrooms, a full bath, and an upper-level laundry room make daily routines effortless.Perfectly positioned just 7 minutes from the vibrant shops and dining of downtown Matthews, 15 minutes from Ballantyne, and within 30 minutes of Uptown Charlotte, this is low-maintenance luxury at its finest. Come see it in person and fall in love today!
Property Features
Property Type: Residential - Townhouse
Garage: 1
Heating: Central
Year Built: 2022
Feature Descriptions
Appliances: Dishwasher, Disposal, Gas Cooktop, Gas Oven, Microwave, Oven
Exterior: Fiber Cement, Stone
Foundation: Slab
HOA Fee: $214/ Monthly
Laundry: Laundry Closet, Upper Level
Parcel#: 07-132-671
Parking: Driveway, On Street, Parking Garage
Sewer: Public Sewer
Water: City
Local Schools
High School: Sun Valley
Middle School: Sun Valley
Elementary School: Indian Trail
Listed By / Shown By
Listed By
Agency Name: Better Homes and Garden Real Estate Paracle
Agency Contact: rduque@paraclerealty.com
Shown By
Agency Title: Lake Norman Realty
Agency Phone: 704-450-1175

Estimate Your Payment
Estimated Payment
$ 1,936.86 per month $1,836.23 Principal & Interest $0.00 Property Tax (data not provided by mls) $100.63 Homeowner's Insurance
368 Abington Drive | MLS# 4442767
This townhouse located at 368 Abington Drive , Matthews, NC 28104 is currently listed for sale with an asking price of $345,000. This property was built in 2022 and has 3 bedrooms and 2 full and 1 partial baths with 1680 sq. ft. Abington Drive is located in the Harpers Run subdivision. Search Harpers Run real estate on www.lakenormanrealty.com today.