
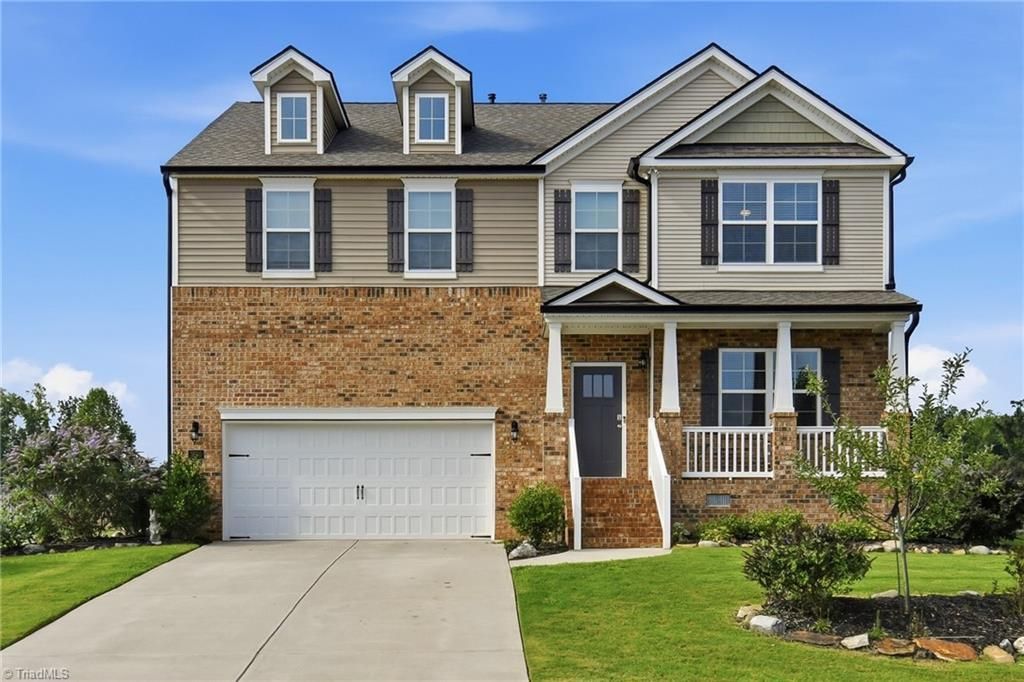
BEDS4
BATHS3 full 1 partial
MLS#1231519
STATUSActive
PROPERTY TYPEResidential - Single Family
SUBDIVISIONWellington
Property Description
This home is beautiful inside and out! Work from home? You???re going to love the bright and airy office, complete with a beautiful view of the landscape. The open floor plan is perfect for entertaining, allowing everyone to stay connected whether you???re cooking, relaxing, or enjoying conversation. It???s also an ideal setup for family game nights and movie nights. The kitchen is sure to impress with beautiful granite countertops, a subway tile backsplash, a spacious island, and plenty of cabinet and counter space. And yes, there???s a pantry! Who wouldn???t love a secret room in their home? This unique bonus space adds a fun element and endless possibilities.Step outside to meticulously maintained landscaping featuring a garden area and fruit trees. The fully fenced yard gives the fur babies plenty of room to run and play. Beautiful inside and out, this home truly has something for everyone! Schedule your appointment today!!!
Property Features
Property Type: Residential - Single Family
Cooling: Central Air
Fenced: Yes
Fireplaces: 1
Fuel Type: Natural Gas
Garage: 2 car attached
Garage: Attached Garage
Heating: Forced Air, Natural Gas
Home Style: Traditional
Lot Size: 0.60 Acres
Stories: 2.0
Year Built: 2023
Feature Descriptions
Appliance: Microwave, Dishwasher, Free-Standing Range, Gas Water Heater
Attic: Pulldown Stairs
Days on Site: 19
Exterior: Brick, Vinyl Siding
Exterior: Garden
Fireplace: Living Room
Flooring: Carpet, Vinyl
Foundation: Slab
HOA: Yes
HOA Fee: 239
Interior: Ceiling Fan(s), Dead Bolt(s), Pantry, Solid Surface Counter
Lot: Cleared, Corner Lot, Level
Lot Dimensions: 0.60 acre(s)
Sewer: Septic Tank
Swimming Pool: Yes
Total Rooms: 10
Water: Public
Water Heater: Gas
Listed By / Shown By
Listed By
Agency Name: Ironclad Real Estate Inc.
Shown By
Agency Title: Lake Norman Realty
Agency Phone: 704-450-1175

Estimate Your Payment
Estimated Payment
$ 2,947.40 per month $2,794.27 Principal & Interest $0.00 Property Tax (data not provided by mls) $153.13 Homeowner's Insurance
3650 Tyburn Trace | MLS# 1231519
This single family home located at 3650 Tyburn Trace, Browns Summit, NC 27214 is currently listed for sale with an asking price of $525,000. This property was built in 2023 and has 4 bedrooms and 3 full and 1 partial baths. Tyburn Trace is located in the Wellington subdivision. Search Wellington real estate on www.lakenormanrealty.com today.