
BEDS3
BATHS1 full 1 partial
SQUARE FEET1,270
MLS#4435933
STATUSActive
PROPERTY TYPEResidential - Single Family
SUBDIVISIONAlexander Place
Property Description
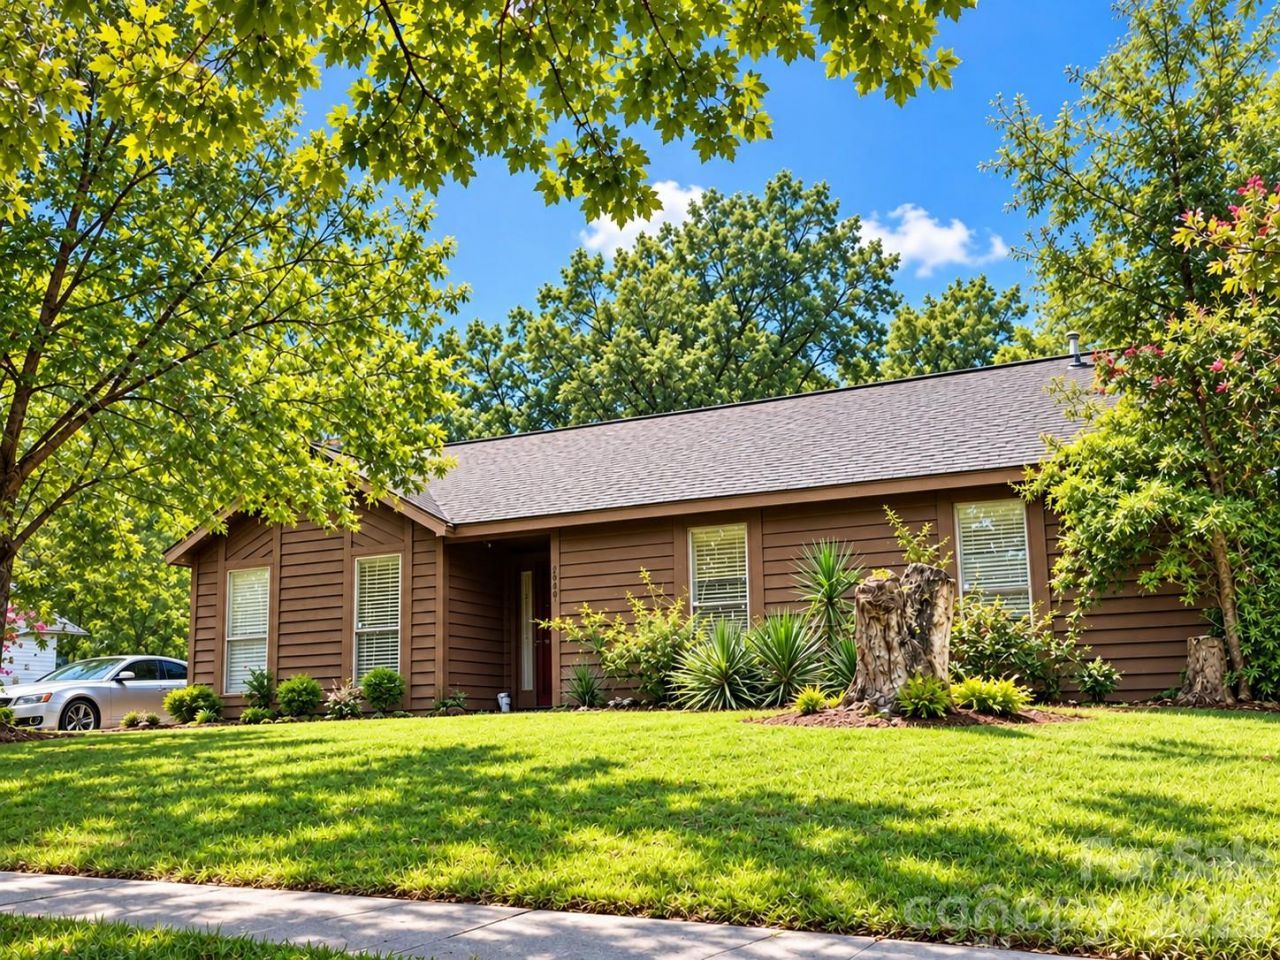
FIX & FLIP INVESTMENT OPPORTUNITY - CASH BUYERS ONLY! Calling investors, contractors and experienced rehab buyers! Bring your vision to 3640 Cobbleridge Drive and capitalize on the potential of this 3-bedroom, 1.5-bathroom Charlotte ranch. Approximately 1,263 heated sq. ft. on a large .33-acre lot for great resale appeal. Inside, the spacious Great Room features a cathedral ceiling and masonry fireplace, creating a strong focal point for renovation. The primary bedroom offers a private half bath, an important feature that will add value for resale. The one-level floor plan, fenced backyard and detached storage shed add to the possibilities. LOCATION, LOCATION, LOCATION! In real estate, location is key! This Charlotte 28215 location offers city water and sewer plus convenient access to established shopping, employment and major Charlotte corridors - features that help support future buyer appeal after renovation. Property requires repairs and updating and is being sold AS-IS. Seller will make no repairs. CASH OFFERS ONLY due to property condition. Bring your contractor, renovation plan and your numbers - make this FIX & FLIP opportunity your next win!
Property Features
Property Type: Residential - Single Family
Fenced: Yes
Heating: Forced Air, Natural Gas
Lot Size: 0.33 Acres
Year Built: 1981
Feature Descriptions
Appliances: Electric Oven, Electric Range, Exhaust Fan, Gas Water Heater, Refrigerator
Days on Site: 1
Exterior: Rough Sawn
Fireplace: Living Room
Foundation: Slab
Laundry: Main Level
Lot Dimensions: 90x85x164x164
Parcel#: 099-202-58
Parking: Driveway
Patio/Porch: Patio
Sewer: Public Sewer
Water: City
Local Schools
High School: Cochrane
Middle School: Cochrane
Elementary School: Devonshire
Listed By / Shown By
Listed By
Agency Name: Redfin Corporation
Agency Contact: julia.savage@redfin.com
Shown By
Agency Title: Lake Norman Realty
Agency Phone: 704-450-1175

Estimate Your Payment
Estimated Payment
$ 1,459.66 per month $1,383.83 Principal & Interest $0.00 Property Tax (data not provided by mls) $75.83 Homeowner's Insurance
3640 Cobbleridge Drive | MLS# 4435933
This single family home located at 3640 Cobbleridge Drive , Charlotte, NC 28215 is currently listed for sale with an asking price of $260,000. This property was built in 1981 and has 3 bedrooms and 1 full and 1 partial baths with 1270 sq. ft. Cobbleridge Drive is located in the Alexander Place subdivision. Search Alexander Place real estate on www.lakenormanrealty.com today.