
BEDS3
BATHS2 full 1 partial
SQUARE FEET1,500
MLS#4423427
STATUSActive
PROPERTY TYPEResidential - Townhouse
SUBDIVISIONCoventry Townhomes
Property Description
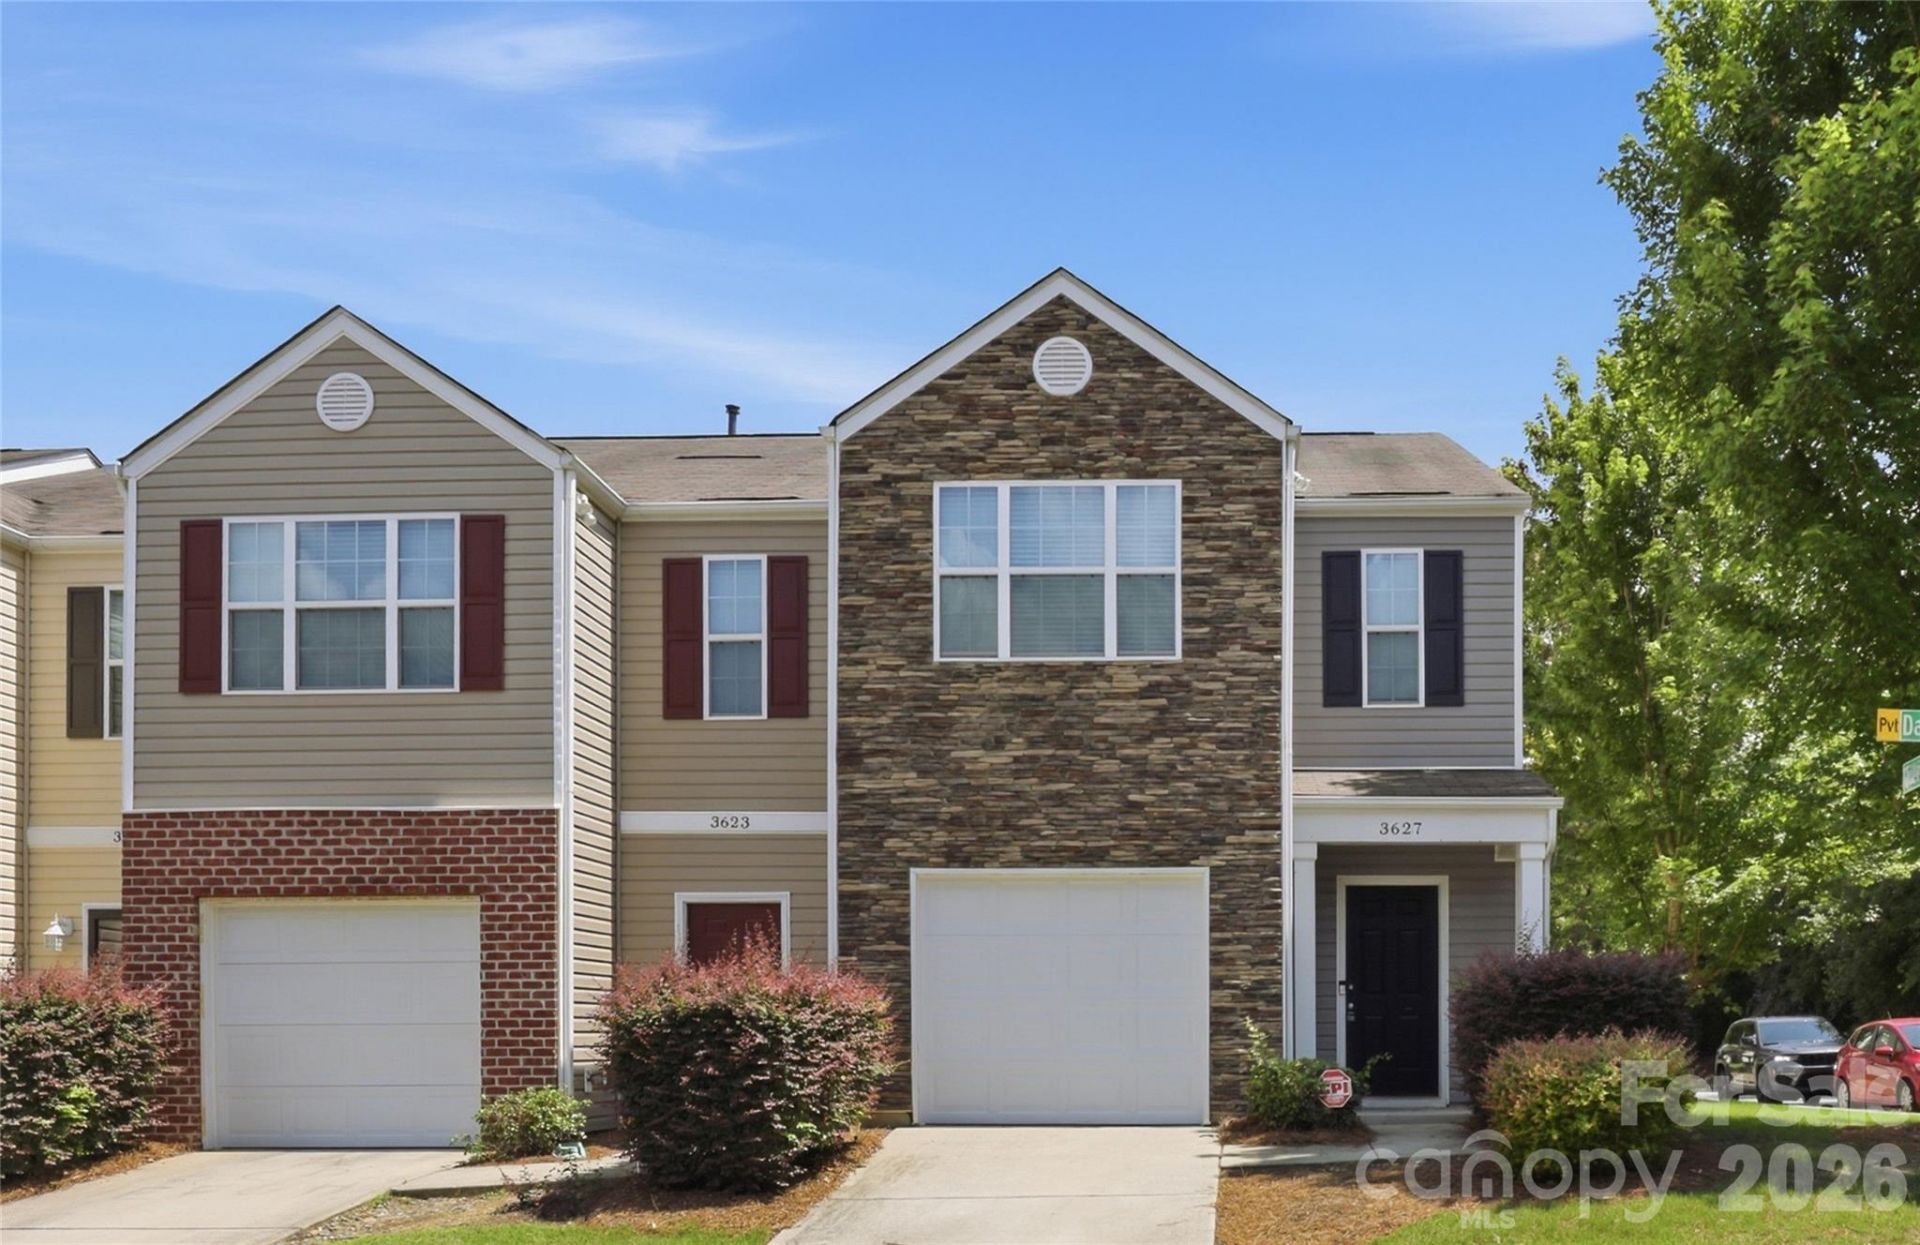
This home qualifies for up to $10,000 in lender paid closing costs through a program at First National Bank for qualifying buyers. Must contact lender to see if buyer qualifies. End unit townhome located in the serene Coventry Townhomes community, priced to sell below tax value. Conveniently located to just about anything- quick access to I485, grocery, dining, easy commute to University area, Harrisburg, Uptown or CLT Douglas Airport. LVP flooring upstairs and downstairs, carpeting only on stairs. Sunny, galley style kitchen with French door that opens to the privacy fenced backyard with patio and yard space. Owner installed white vinyl privacy fence w/gate to finish this outdoor space. Large living room and dining area. Primary suite on second floor with vaulted ceiling, big walk-in closet, dual vanity sink and step-in shower. Spacious secondary bedrooms as well. Laundry upstairs for added convenience. One car attached garage. Great space and location! Community pool completes this great neighborhood. Some photos are virtually staged.
Property Features
Property Type: Residential - Townhouse
Fenced: Yes
Garage: 1 car attached
Heating: Forced Air
Lot Size: 0.06 Acres
Year Built: 2015
Feature Descriptions
Appliances: Dishwasher, Electric Oven, Electric Range, Microwave
Community Features: Outdoor Pool
Days on Site: 1
Exterior: Stone Veneer, Vinyl
Flooring: Vinyl
Foundation: Slab
HOA Fee: $248.62/ Monthly
Laundry: Upper Level
Lot: Corner Lot, End Unit
Lot Dimensions: 34x77x34x77
Parcel#: 051-492-07
Parking: Driveway, Attached Garage
Patio/Porch: Patio
Sewer: Public Sewer
Water: City
Window Features: Window Treatments
Local Schools
High School: Julius L. Chambers
Middle School: James Martin
Elementary School: Stoney Creek
Listed By / Shown By
Listed By
Agency Name: Keller Williams Lake Norman
Agency Contact: jsciranko@yahoo.com
Shown By
Agency Title: Lake Norman Realty
Agency Phone: 704-450-1175

Estimate Your Payment
Estimated Payment
$ 1,346.82 per month $1,276.85 Principal & Interest $0.00 Property Tax (data not provided by mls) $69.97 Homeowner's Insurance
3627 Danvers Street | MLS# 4423427
This townhouse located at 3627 Danvers Street, Charlotte, NC 28213 is currently listed for sale with an asking price of $239,900. This property was built in 2015 and has 3 bedrooms and 2 full and 1 partial baths with 1500 sq. ft. Danvers Street is located in the Coventry Townhomes subdivision. Search Coventry Townhomes real estate on www.lakenormanrealty.com today.