
BEDS3
BATHS2 full 1 partial
SQUARE FEET1,671
MLS#4387367
STATUSActive
PROPERTY TYPEResidential - Townhouse
SUBDIVISIONRyder Park
Property Description
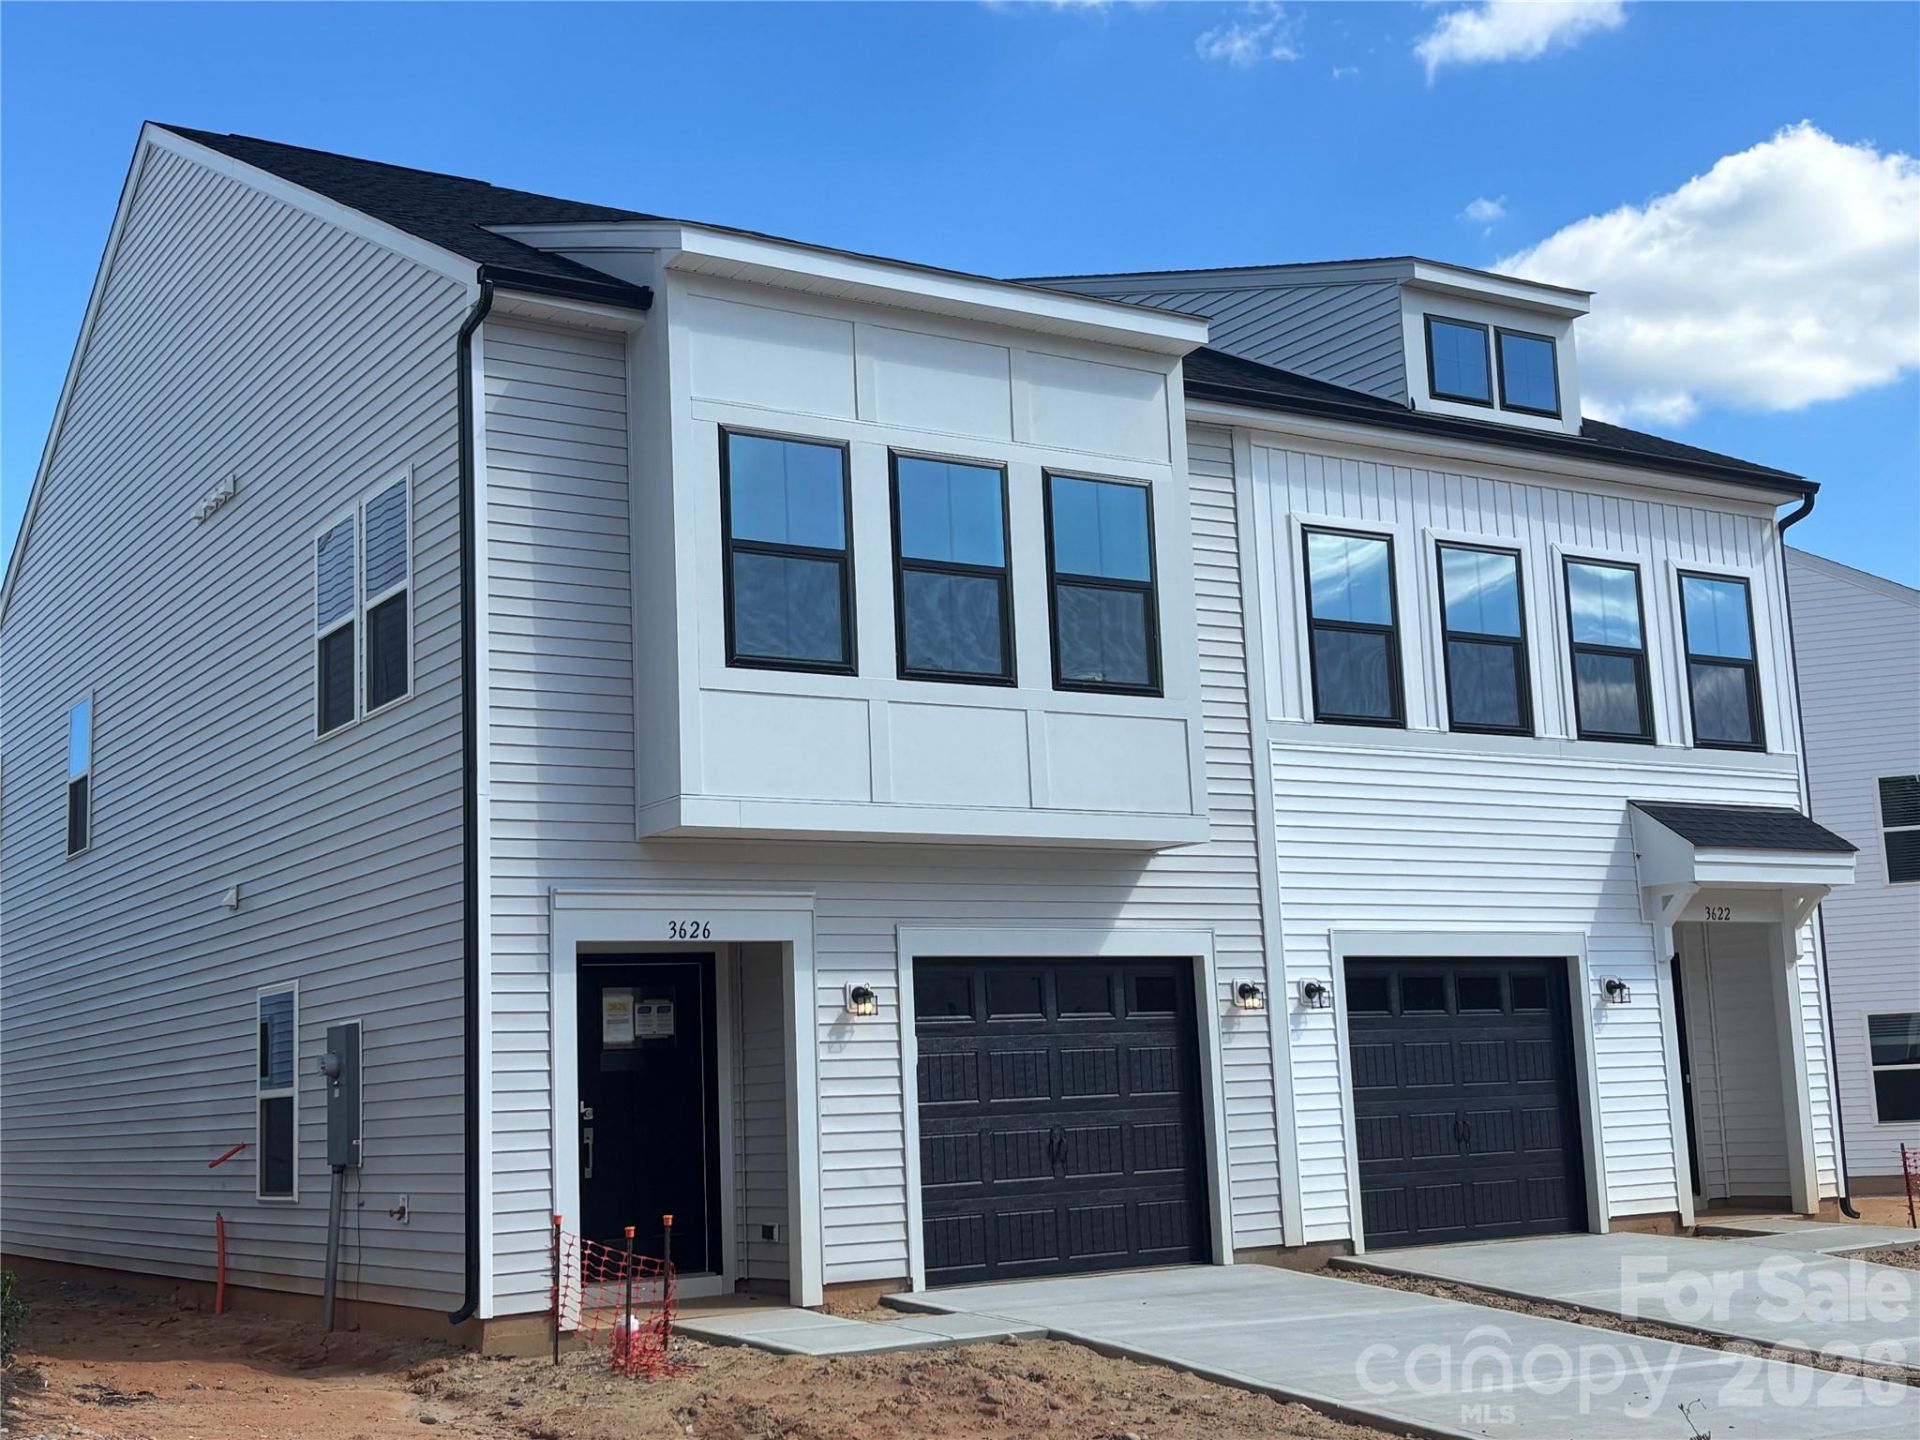
Welcome to the Foxglove plan, one of our duet-style townhomes in Ryder Park, where every home is an end unit! The open-concept layout flows seamlessly from the Living Room to the Breakfast area and Kitchen. Your fur baby will love the pet pad under the stairs and the whole family will get much use out of the built-in bench and cubby in the mudroom. The beautiful fireplace in the Living Room is the perfect spot for entertaining. Upstairs, the primary suite offers a comfortable retreat complete with a box ceiling, and 5 beautiful windows for endless light. The primary bathroom features a tiled shower with seat and dual vanities. The conveniently located laundry closet sits just outside the primary suite for everyday ease. Completing this thoughtfully designed floor plan is a large patio for outdoor enjoyment.
Property Features
Property Type: Residential - Townhouse
Garage: 1 car attached
Heating: Heat Pump
Year Built: 2026
Feature Descriptions
Appliances: Dishwasher, Disposal, Electric Range, Microwave, Oven
Community Features: Dog Park
Days on Site: 136
Exterior: Vinyl
Foundation: Slab
HOA Fee: $125/ Monthly
Laundry: Electric Dryer Hookup, Laundry Closet, Upper Level, Washer Hookup
Parcel#: 10720557
Parking: Driveway, Attached Garage, Garage Door Opener, Keypad Entry
Pets Allowed: Yes
Sewer: Public Sewer
Water: City
Local Schools
High School: East Mecklenburg
Middle School: Ridge Road
Elementary School: Grove Park
Listed By / Shown By
Listed By
Agency Name: Mungo Homes
Agency Contact: suzan.gilson@mungo.com
Shown By
Agency Title: Lake Norman Realty
Agency Phone: 704-450-1175

Estimate Your Payment
Estimated Payment
$ 1,908.73 per month $1,809.57 Principal & Interest $0.00 Property Tax (data not provided by mls) $99.16 Homeowner's Insurance
3626 Teslow Drive, Unit 38 | MLS# 4387367
This townhouse located at 3626 Teslow Drive, Unit 38, Charlotte, NC 28215 is currently listed for sale with an asking price of $339,990. This property was built in 2026 and has 3 bedrooms and 2 full and 1 partial baths with 1671 sq. ft. Teslow Drive, Unit 38 is located in the Ryder Park subdivision. Search Ryder Park real estate on www.lakenormanrealty.com today.