
BEDS3
BATHS2 full
SQUARE FEET1,825
MLS#4426063
STATUSActive Under Contract
PROPERTY TYPEResidential - Single Family
SUBDIVISIONGlenview
Property Description
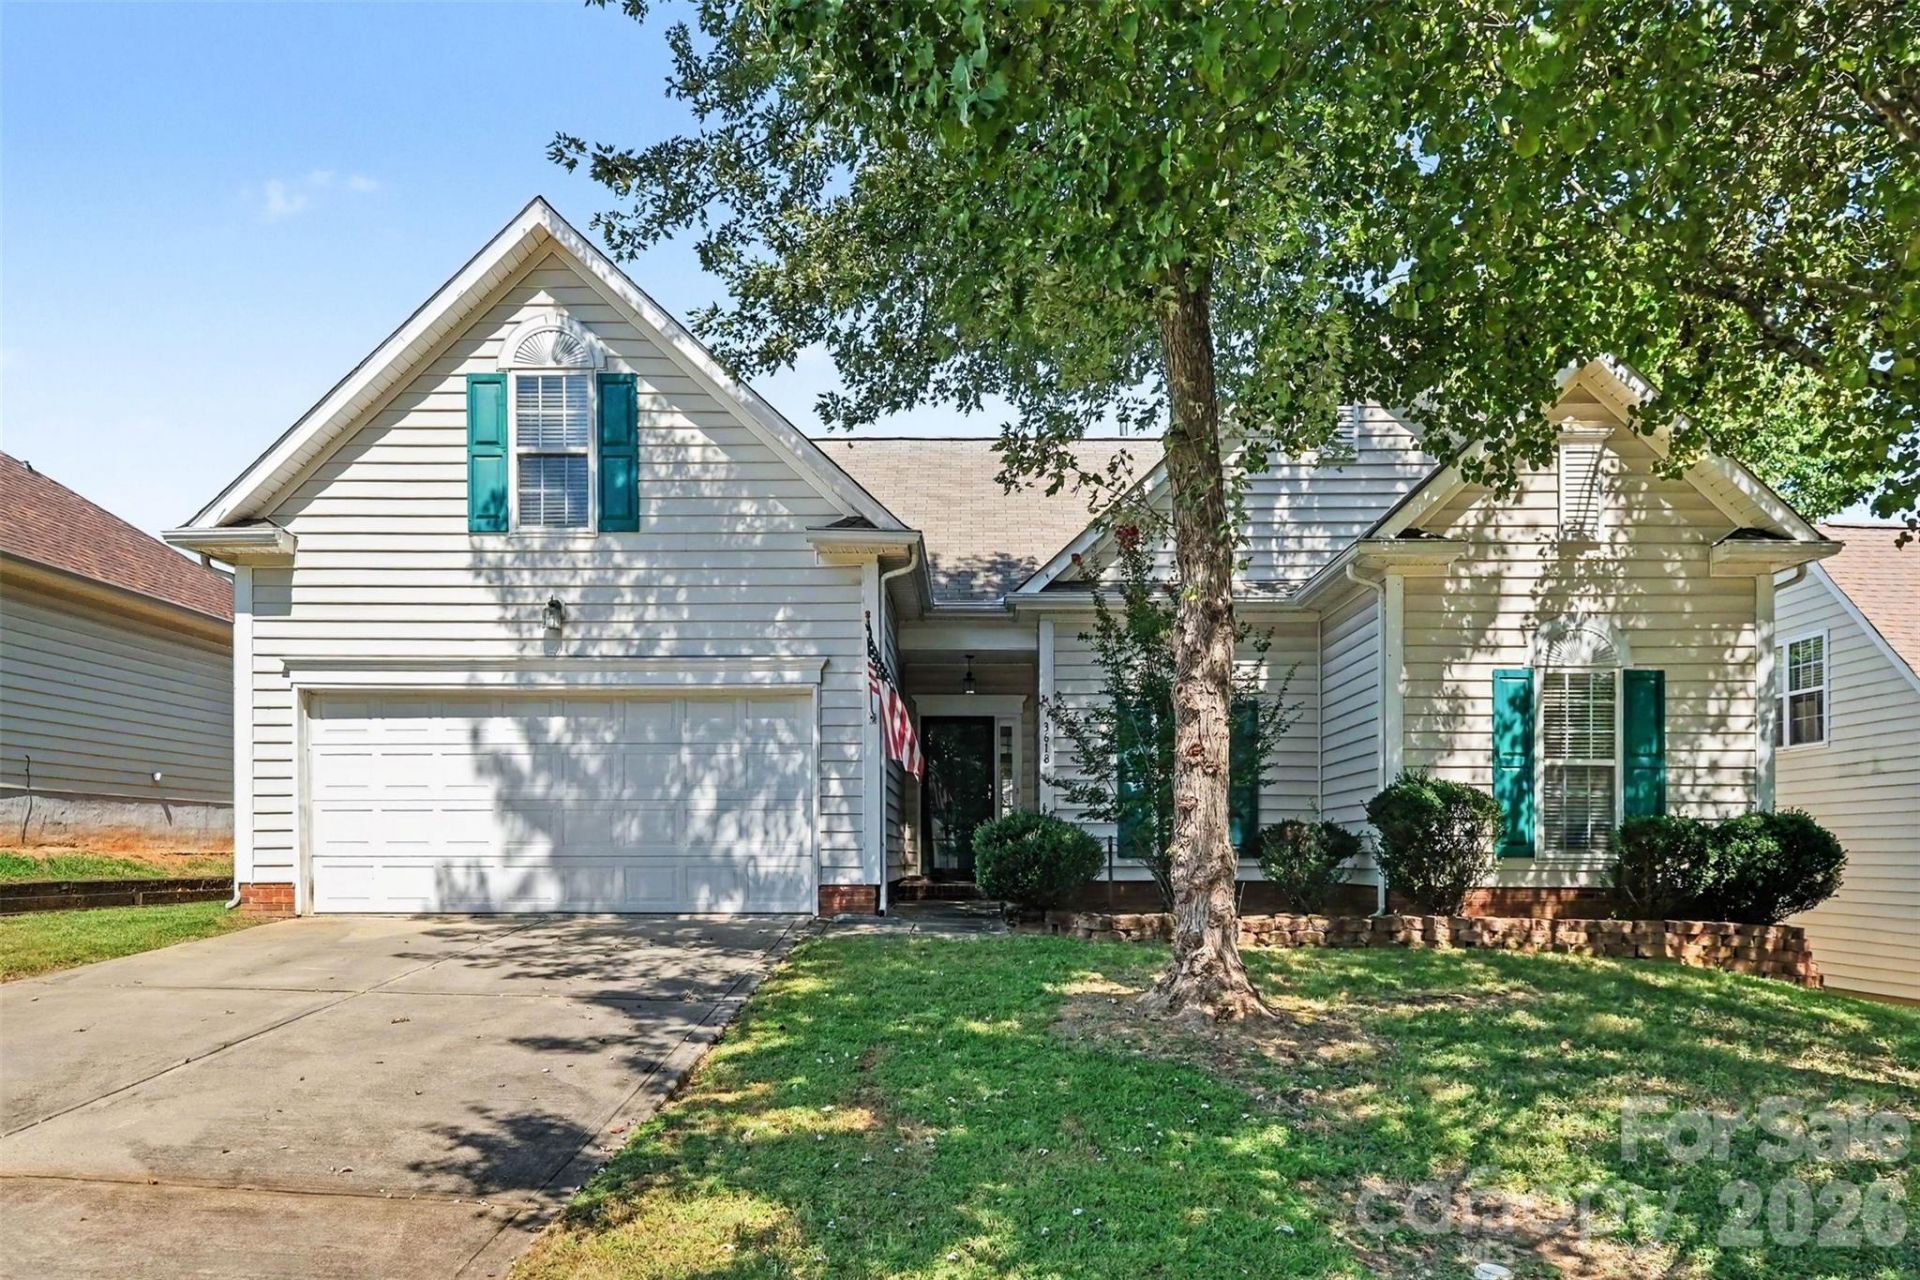
Tucked away in an established neighborhood, this ranch-style property offers a fantastic opportunity for someone to call home! The layout is exceptionally functional, providing a solid foundation for your personal updates and creative vision. Recent refreshments include brand-new carpeting in the great room and a crisp coat of paint throughout, giving you a clean slate to start with. The main living area features a cozy gas fireplace, while the sunroom offers a bright spot to relax. A versatile bonus room upstairs adds that extra bit of space that's so hard to find in a traditional ranch. Outside, the backyard is fully fenced, offering a private area for outdoor activities. The location is a major highlight?positioned near University City with quick access to major interstates, you're just minutes from a wide variety of shopping and dining options. Plus, the commute to the airport is a breeze at roughly 20 minutes away.
Property Features
Property Type: Residential - Single Family
Fenced: Yes
Garage: 2 car attached
Heating: Forced Air
Home Style: Ranch
Lot Size: 0.19 Acres
Stories: 1.0
Year Built: 2000
Amenities
Breakfast Bar
Built-in Features
Garden Tub
Walk-In Closet(s)
Feature Descriptions
Appliances: Dishwasher, Electric Oven, Electric Range, Microwave
Days on Site: 6
Exterior: Vinyl
Fireplace: Living Room
Flooring: Carpet, Vinyl
Foundation: Slab
Laundry: Electric Dryer Hookup, Laundry Closet, Main Level, Washer Hookup
Lot: Wooded
Parcel#: 027-015-23
Parking: Driveway, Attached Garage, Garage Door Opener, Garage Faces Front
Patio/Porch: Glass Enclosed, Rear Porch
Sewer: Public Sewer
Water: City
Local Schools
High School: Mallard Creek
Middle School: Ridge Road
Elementary School: David Cox Road
Listed By / Shown By
Listed By
Agency Name: COMPASS
Agency Contact: chriswagner@bovenderteam.com
Shown By
Agency Title: Lake Norman Realty
Agency Phone: 704-450-1175

Estimate Your Payment
Estimated Payment
$ 1,852.65 per month $1,756.40 Principal & Interest $0.00 Property Tax (data not provided by mls) $96.25 Homeowner's Insurance
3618 Sipes Lane | MLS# 4426063
This single family home located at 3618 Sipes Lane, Charlotte, NC 28269 is currently listed for sale with an asking price of $330,000. This property was built in 2000 and has 3 bedrooms and 2 full baths with 1825 sq. ft. Sipes Lane is located in the Glenview subdivision. Search Glenview real estate on www.lakenormanrealty.com today.