
BEDS3
BATHS2 full 1 partial
SQUARE FEET1,672
MLS#4398344
STATUSActive
PROPERTY TYPEResidential - Townhouse
SUBDIVISIONRyder Park
Property Description
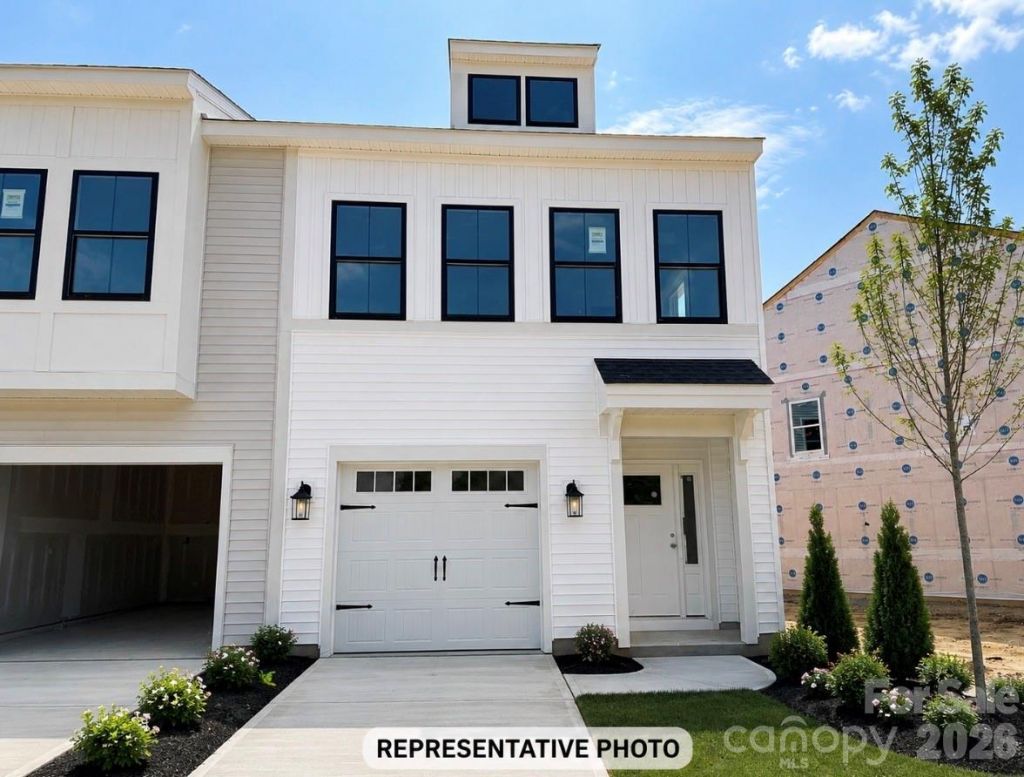
Every home is an end unit in Ryder Park! This intimate neighborhood offers the best of townhome living with a single-family home feel. The Dahlia plan has an open concept floorplan and features a beautiful electric fireplace, bench and cubbies in the mud room area, an 8x10 patio and even a special room for your fur baby under the stairs in their very own pet pad. Upstairs, the primary suite features a walk-in closet plus two additional closets, a tray ceiling, dual vanities and walk in shower with bench seat. Additional windows on both levels ensure abundant natural light in the home.Enjoy the benefits of new construction, including energy-efficient features, contemporary design, and low-maintenance living, all within a thoughtfully planned community convenient to shopping, dining, parks, and major commuter routes. Whether you're purchasing your first home, downsizing, or simply looking for a fresh start, this exceptional duet offers the perfect blend of comfort, style, and convenience.
Property Features
Property Type: Residential - Townhouse
Garage: 1 car attached
Heating: Heat Pump
Lot Size: 0.08 Acres
Year Built: 2026
Feature Descriptions
Appliances: Dishwasher, Disposal, Electric Oven, Microwave
Community Features: Dog Park
Days on Site: 105
Exterior: Vinyl
Fireplace: Family Room, Living Room
Foundation: Slab
HOA Fee: $125/ Monthly
Laundry: Laundry Closet
Parcel#: 10720559
Parking: Driveway, Attached Garage
Pets Allowed: Yes
Sewer: Public Sewer
Water: City
Local Schools
High School: East Mecklenburg
Middle School: Ridge Road
Elementary School: Grove Park
Listed By / Shown By
Listed By
Agency Name: Mungo Homes
Agency Contact: suzan.gilson@mungo.com
Shown By
Agency Title: Lake Norman Realty
Agency Phone: 704-450-1175

Estimate Your Payment
Estimated Payment
$ 1,908.73 per month $1,809.57 Principal & Interest $0.00 Property Tax (data not provided by mls) $99.16 Homeowner's Insurance
3616 Teslow Drive, Unit 35 | MLS# 4398344
This townhouse located at 3616 Teslow Drive, Unit 35, Charlotte, NC 28215 is currently listed for sale with an asking price of $339,990. This property was built in 2026 and has 3 bedrooms and 2 full and 1 partial baths with 1672 sq. ft. Teslow Drive, Unit 35 is located in the Ryder Park subdivision. Search Ryder Park real estate on www.lakenormanrealty.com today.