
BEDS5
BATHS3 full 1 partial
SQUARE FEET3,851
MLS#4422297
STATUSActive
PROPERTY TYPEResidential - Single Family
SUBDIVISIONThe Cloisters
Property Description
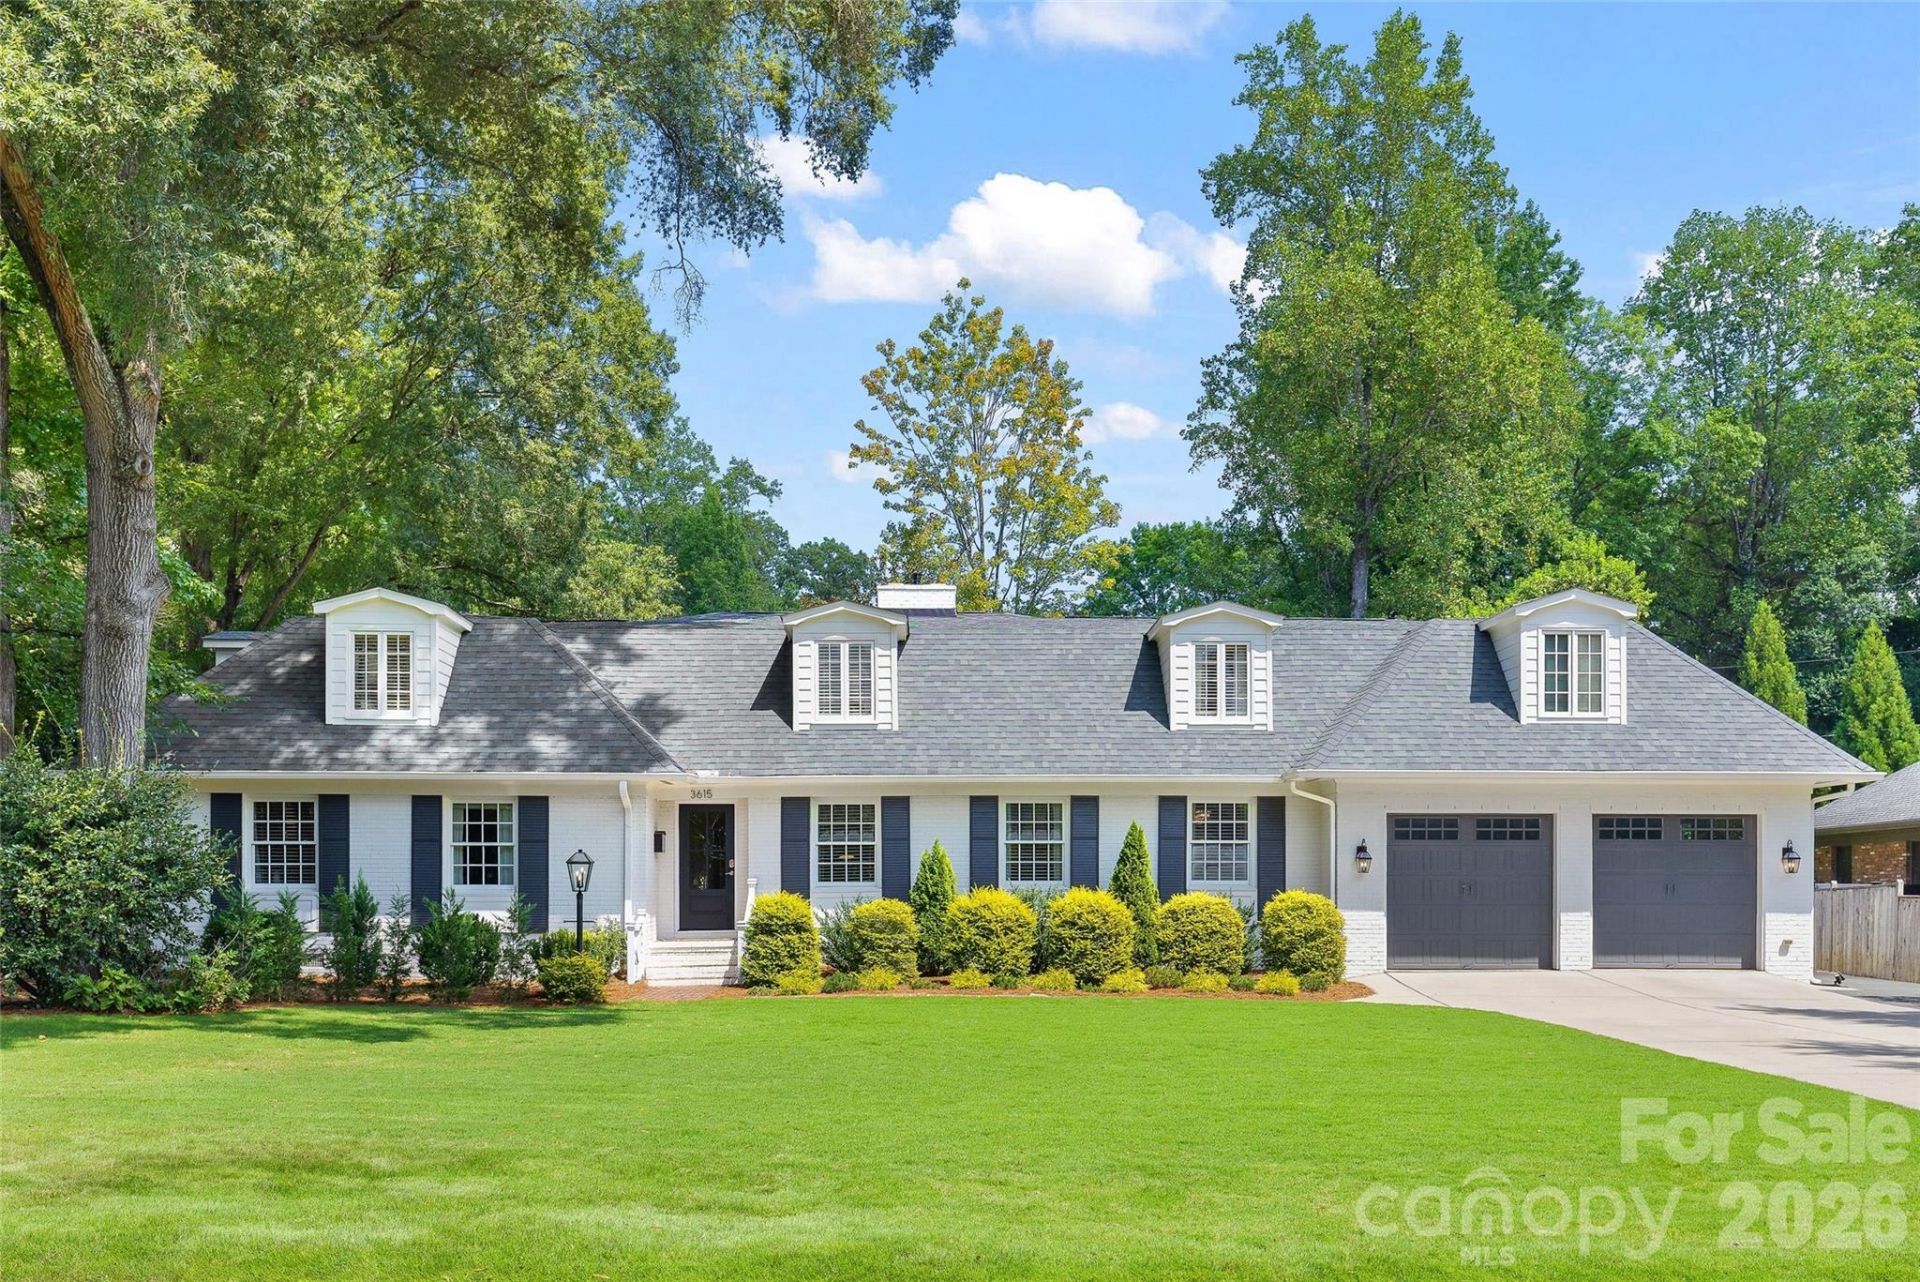
Beautifully renovated painted brick home situated on a .42-acre lot in The Cloisters, a quiet residential enclave with a scenic pond just minutes from SouthPark, and convenient to Uptown and surrounding in-town neighborhoods. Offering 5 bedrooms, 3.5 baths and 3,851 sq/ft, this 1.5-story home features formal living and dining spaces with fireplace and an open-concept chef's kitchen with abundant custom cabinetry, stainless appliances, center island with seating, and entertainer's bar with prep sink and beverage fridge. The kitchen opens to a sunny breakfast nice and a wonderful family room with built-ins and direct access to rear patio and yard. The main-level primary suite features a tray ceiling, large walk-in closet, and beautifully renovated bath with dual marble vanity, garden tub, and walk-in shower. Two additional bedrooms, full bath, and laundry room complete the main level, with one bedroom currently serving as an office. Upstairs offers a spacious bonus room, 2 bedrooms, and full bath. Designed for effortless indoor-outdoor living, the beautifully landscaped backyard features a heated pool, bluestone patio with outdoor fireplace, and large turfed lawn ideal for entertaining. An attached 2-car garage, storage shed, and additional rear parking complete this exceptional home- this is one you don't want to miss!
Property Features
Property Type: Residential - Single Family
Fenced: Yes
Garage: 2 car attached
Heating: Floor Furnace, Heat Pump
Home Style: Traditional
Lot Size: 0.42 Acres
Roof Type: Architectural Shingle
Year Built: 1955
Amenities
Attic Walk In
Built-in Features
Drop Zone
Entrance Foyer
Garden Tub
Kitchen Island
Open Floorplan
Walk-In Closet(s)
Feature Descriptions
Appliances: Bar Fridge, Dishwasher, Disposal, Exhaust Hood, Gas Cooktop, Wall Oven
Community Features: Pond
Days on Site: 2
Exterior: Brick Full
Fireplace: Family Room, Gas Log, Living Room
Flooring: Tile, Wood
Foundation: Crawl Space
Laundry: Laundry Room, Main Level, Sink
Lot: Level
Lot Dimensions: 115 x 129 x 134 x 198
Other Structures: Shed(s)
Parcel#: 18309302
Parking: Driveway, Attached Garage
Patio/Porch: Patio, Rear Porch
Sewer: Public Sewer
Swimming Pool: Fenced, Heated, In Ground
Swimming Pool: Yes
Water: City
Local Schools
High School: Myers Park
Middle School: Alexander Graham
Elementary School: Sharon
Listed By / Shown By
Listed By
Agency Name: Helen Adams Realty
Agency Contact: abell@helenadamsrealty.com
Shown By
Agency Title: Lake Norman Realty
Agency Phone: 704-450-1175

Estimate Your Payment
Estimated Payment
$ 10,386.06 per month $9,846.48 Principal & Interest $0.00 Property Tax (data not provided by mls) $539.58 Homeowner's Insurance
3615 Pickwick Lane | MLS# 4422297
This single family home located at 3615 Pickwick Lane, Charlotte, NC 28211 is currently listed for sale with an asking price of $1,850,000. This property was built in 1955 and has 5 bedrooms and 3 full and 1 partial baths with 3851 sq. ft. Pickwick Lane is located in the The Cloisters subdivision. Search The Cloisters real estate on www.lakenormanrealty.com today.