
BEDS4
BATHS3 full
MLS#1237883
STATUSPending
PROPERTY TYPEResidential - Single Family
SUBDIVISIONCovent Gardens
Property Description
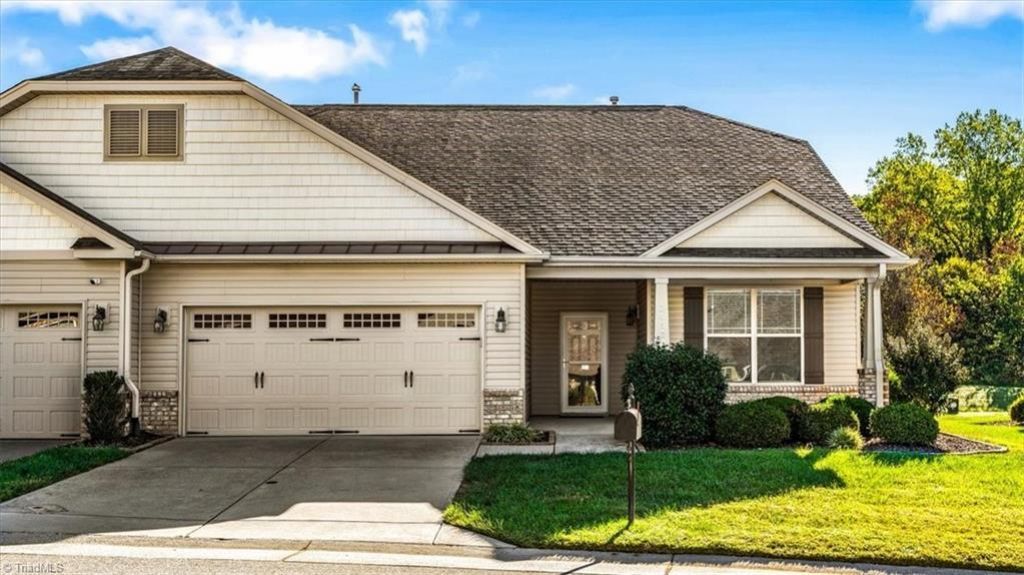
Rightsize without giving up space, flexibility or a little breathing room. This low-maintenance home offers primarily main-level living and backs to open common area, creating a more open feel from the sunroom and fenced patio. Everything needed for daily living is on the main level, including 3 bedrooms and 2 full baths, while an additional bedroom and full bath upstairs provide flexible space for guests, hobbies or a home office. The open floor plan connects the kitchen, dining and great room with gas fireplace. The kitchen features granite countertops and a gas range, and the sunroom extends the living space toward the outdoors. Fresh interior paint and new main-level carpet provide a move-in-ready start. Level entry adds to the ease of everyday living. Located in a low-maintenance HOA neighborhood just minutes from shopping, dining and daily conveniences, this home offers the freedom to simplify without giving up the features that make a home feel comfortable.
Property Features
Property Type: Residential - Single Family
Cooling: Central Air
Fireplaces: 1
Fuel Type: Electric, Natural Gas
Garage: 2 car attached
Garage: Attached Garage
Heating: Heat Pump, Electric, Natural Gas
Home Style: Transitional
Lot Size: 0.08 Acres
Stories: 1.5
Year Built: 2014
Feature Descriptions
Appliance: Microwave, Dishwasher, Free-Standing Range, Gas Water Heater
Attic: Floored Attic, Walk in Attic
Days on Site: 6
Exterior: Brick, Vinyl Siding
Fireplace: Gas Log, Great Room
Flooring: Carpet, Engineered Hardwood, Laminate, Tile
Foundation: Slab
HOA: Yes
HOA Fee: 185
Interior: Great Room, Ceiling Fan(s), Dead Bolt(s), Kitchen Island, Pantry, Solid Surface Counter
Lot: Level
Lot Dimensions: 0.08 acre(s)
Sewer: Public Sewer
Total Rooms: 9
Water: Public
Water Heater: Gas
Local Schools
High School: Southwest
Middle School: Southwest
Elementary School: Colfax
Listed By / Shown By
Listed By
Agency Name: Carolina Home Partners by eXp Realty
Agency Contact: 336-218-3986
Shown By
Agency Title: Lake Norman Realty
Agency Phone: 704-450-1175

Estimate Your Payment
Estimated Payment
$ 2,133.35 per month $2,022.52 Principal & Interest $0.00 Property Tax (data not provided by mls) $110.83 Homeowner's Insurance
3612 Sainsbury Lane | MLS# 1237883
This single family home located at 3612 Sainsbury Lane, Greensboro, NC 27409 is currently listed for sale with an asking price of $380,000. This property was built in 2014 and has 4 bedrooms and 3 full baths. Sainsbury Lane is located in the Covent Gardens subdivision. Search Covent Gardens real estate on www.lakenormanrealty.com today.