
BEDS4
BATHS3 full 1 partial
SQUARE FEET2,628
MLS#4426279
STATUSActive
PROPERTY TYPEResidential - Single Family
SUBDIVISIONLurewoods Manor
Property Description
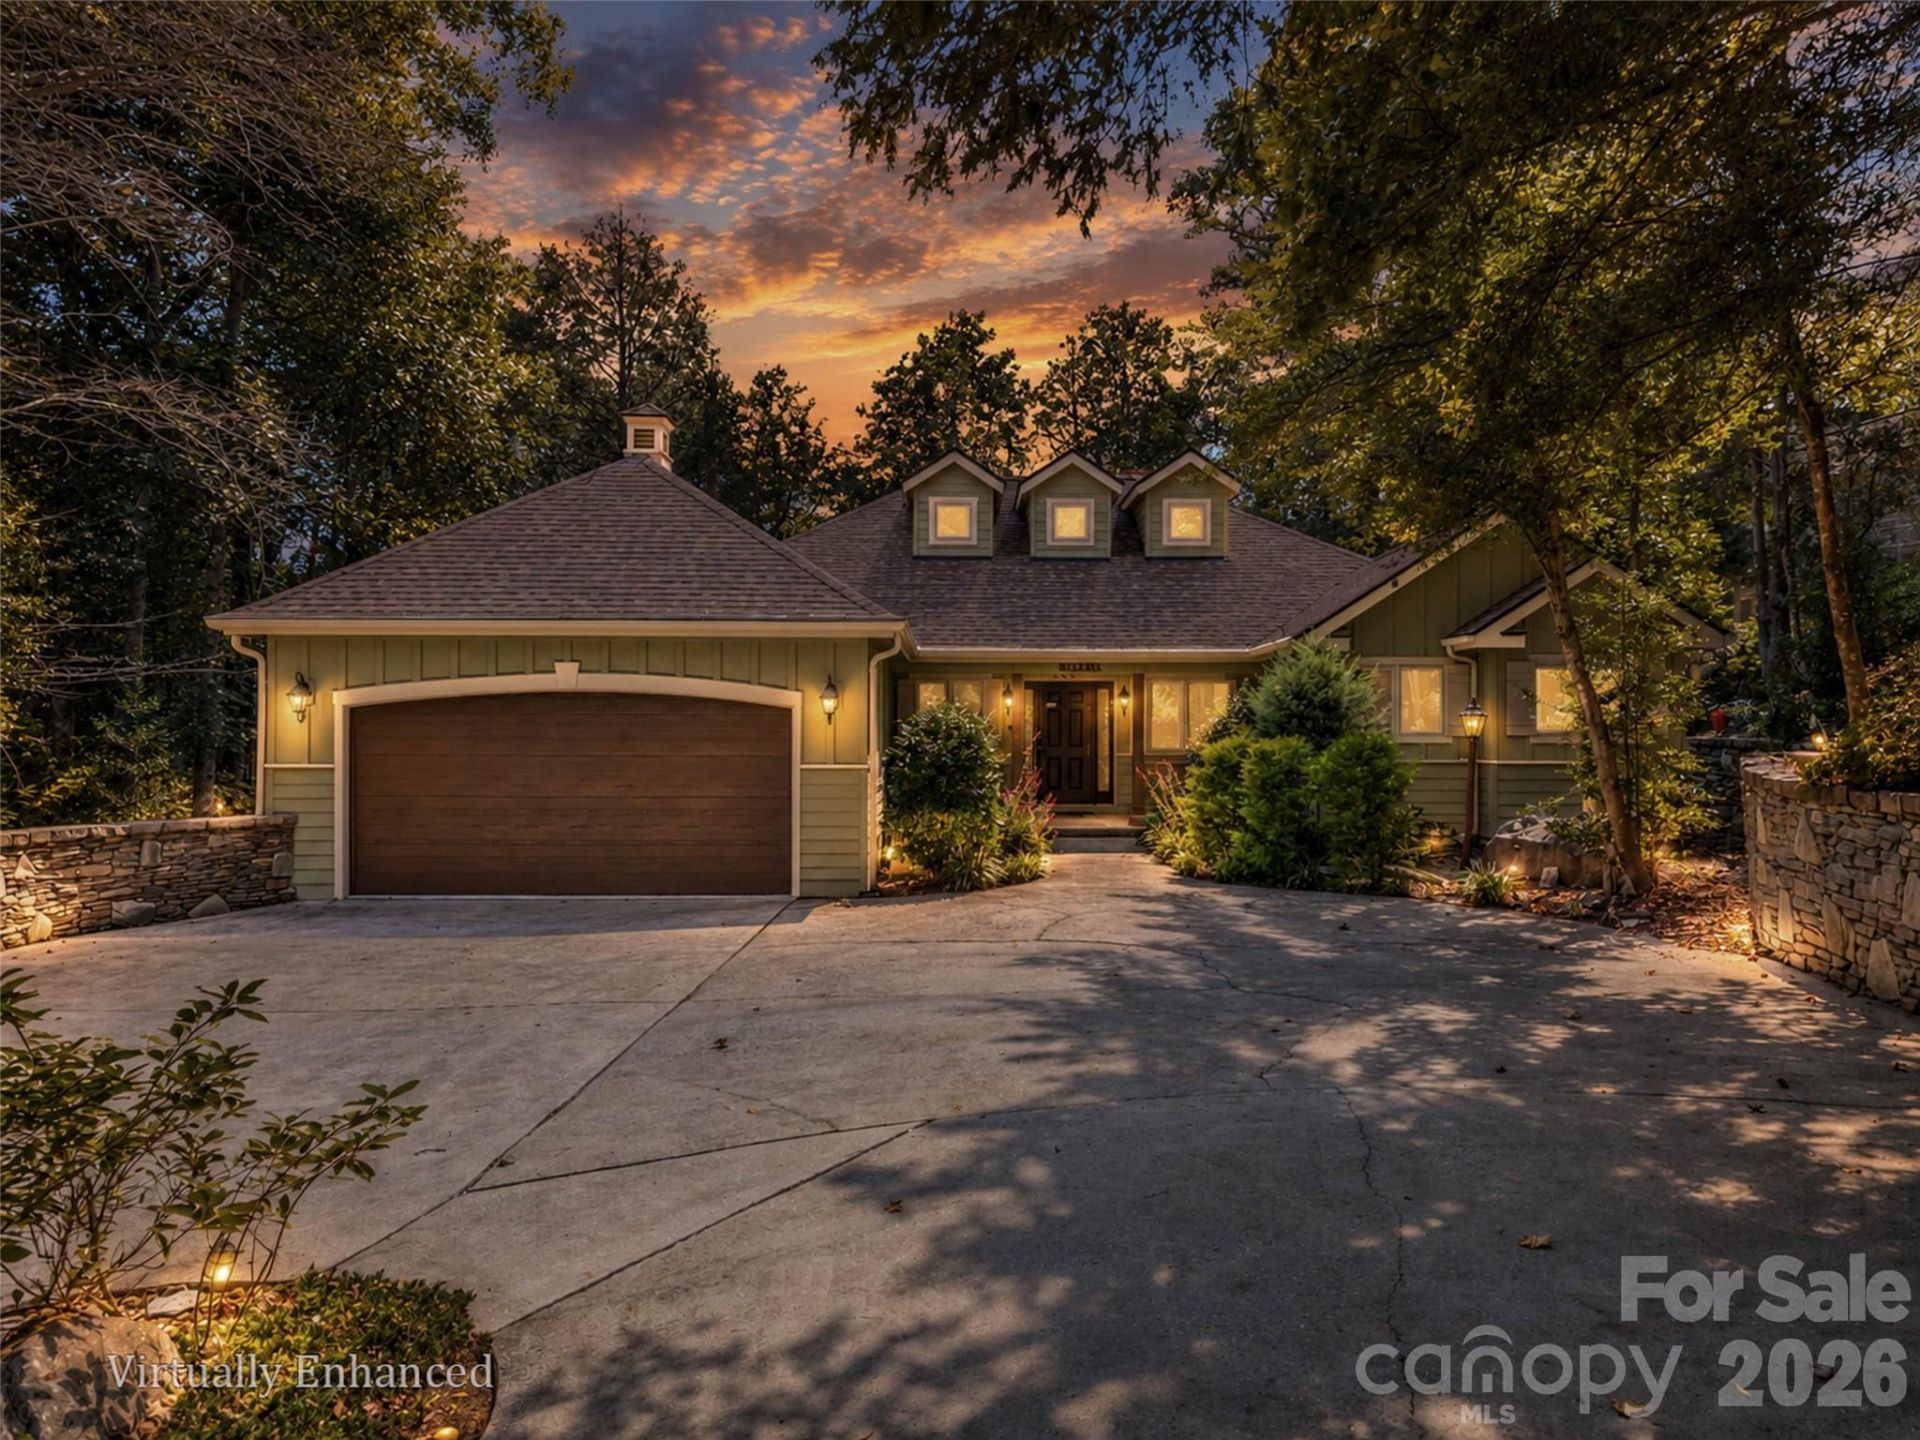
Embrace an elevated Lake Lure lifestyle from this beautifully appointed lakefront retreat, where days arecentered around the water and evenings are made for taking in the setting. A circular drive and levelentry provide an impressive arrival and easy access to the home and garage. Inside, the open floor planfeatures warm wood floors, a striking stone fireplace, and a spacious kitchen designed for gathering. Themain-level primary suite includes a private bath and adjoining office overlooking the lake. The lowerlevel offers three additional bedrooms and two full baths, with bedroom #3 can easily be a den as well.Outdoors, gather around the impressive stone fireplace overlooking the lake or retreat to the rooftop deckabove the single boathouse with lift for exceptional lake views. Great location, less than 5 minutes to the FloweringBridge and Chimney Rock Village.
Property Features
Property Type: Residential - Single Family
Basement: Yes
Basement: Finished, Walk-Out Access
Garage: 2
Heating: Heat Pump
Home Style: Arts and Crafts
Lot Size: 0.42 Acres
Roof Type: Architectural Shingle
Year Built: 2000
Amenities
Built-in Features
Garden Tub
Pantry
Split Bedroom
Walk-In Closet(s)
Other - See Remarks
Feature Descriptions
Appliances: Dishwasher, Microwave, Oven, Refrigerator, Washer/Dryer
Body of Water: lake
Days on Site: 2
Exterior: Hardboard Siding, Wood
Fireplace: Gas Log, Living Room, Outside, Propane, Wood Burning
Flooring: Carpet, Tile, Vinyl, Wood
Foundation: Basement
Horse Amenities: None
Laundry: Mud Room
Lot: Views, Waterfront
Other Equipment: Fuel Tank - Owned
Parcel#: 1630784
Parking: Circular Driveway, Garage Faces Front
Patio/Porch: Covered, Deck, Front Porch, Terrace
Security: Radon Mitigation System
Sewer: Public Sewer
Special View Info: Mountain(s), Water, Year Round
Utilities: Fiber Optics, Propane, Underground Utilities
Water: Well
Water Features: Boat House, Boat Lift
Local Schools
High School: East Rutherford
Middle School: East Rutherford
Elementary School: Rutherford College
Listed By / Shown By
Listed By
Agency Name: Howard Hanna Beverly-Hanks
Agency Contact: brightscreek@beverly-hanks.com
Shown By
Agency Title: Lake Norman Realty
Agency Phone: 704-450-1175

Estimate Your Payment
Estimated Payment
$ 9,515.88 per month $9,021.50 Principal & Interest $0.00 Property Tax (data not provided by mls) $494.38 Homeowner's Insurance
361 Lurewoods Manor Drive | MLS# 4426279
This single family home located at 361 Lurewoods Manor Drive, Lake Lure, NC 28746 is currently listed for sale with an asking price of $1,695,000. This property was built in 2000 and has 4 bedrooms and 3 full and 1 partial baths with 2628 sq. ft. Lurewoods Manor Drive is located in the Lurewoods Manor subdivision. Search Lurewoods Manor real estate on www.lakenormanrealty.com today.