
BEDS4
BATHS4 full
MLS#1230902
STATUSActive
PROPERTY TYPEResidential - Single Family
SUBDIVISIONSummit Lakes
Property Description
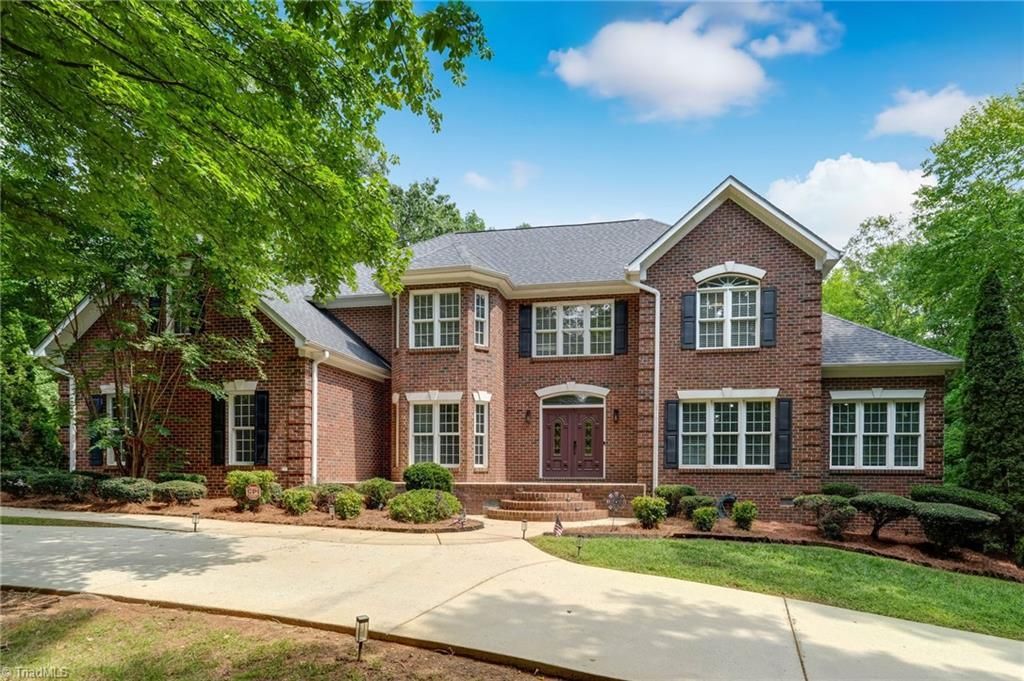
Welcome to waterfront living in beautiful Summit Lakes! This spacious and bright Browns Summit home offers a peaceful setting with lake frontage and the opportunity to clear for enhanced lake access and views. A flexible floor plan with full baths on all levels, and multiple living areas to entertain. The back lawn provides a patio, outdoor fireplace and covered deck to enjoy in all seasons. Enjoy the best of both worldsâ??a quiet, established community while remaining convenient to Greensboro and surrounding areas for an easy commute. Outdoor and recreation enthusiasts will love being just minutes from the Greensboro Equestrian Center and Greensboro National Golf Club, or can enjoy kayaking and paddle boarding on the community lake. Whether you're enjoying a quiet morning on your back deck, heading out for a round of golf, or taking advantage of everything the Triad has to offer, 3608 Summit Lakes Drive combines location, lifestyle, and a beautiful waterfront setting.
Property Features
Property Type: Residential - Single Family
Cooling: Central Air
Fireplaces: 3
Fuel Type: Electric, Natural Gas
Garage: 2 car attached
Garage: Attached Garage
Heating: Forced Air, Heat Pump, Electric, Natural Gas
Lot Size: 2.02 Acres
Stories: 2.0
Year Built: 2001
Feature Descriptions
Appliance: Microwave, Cooktop, Dishwasher, Double Oven, Gas Water Heater
Attic: Eave Storage, Partially Floored, Pulldown Stairs
Days on Site: 51
Exterior: Brick
Exterior: Garden
Fireplace: Double Sided, Gas Log, Keeping Room, Living Room, Outside
Flooring: Carpet, Tile, Wood
HOA: Yes
HOA Fee: 305
Interior: Great Room, Ceiling Fan(s), Dead Bolt(s), Pantry, Separate Shower
Lot Dimensions: 2.02 acre(s)
Sewer: Septic Tank
Special View Info: Lake View
Total Rooms: 14
Water: Well
Water Heater: Gas
Listed By / Shown By
Listed By
Agency Name: Howard Hanna Allen Tate Oak Ridge Commons
Shown By
Agency Title: Lake Norman Realty
Agency Phone: 704-450-1175

Estimate Your Payment
Estimated Payment
$ 4,350.92 per month $4,124.88 Principal & Interest $0.00 Property Tax (data not provided by mls) $226.04 Homeowner's Insurance
3608 Summit Lakes Drive | MLS# 1230902
This single family home located at 3608 Summit Lakes Drive, Browns Summit, NC 27214 is currently listed for sale with an asking price of $775,000. This property was built in 2001 and has 4 bedrooms and 4 full baths. Summit Lakes Drive is located in the Summit Lakes subdivision. Search Summit Lakes real estate on www.lakenormanrealty.com today.