
BEDS4
BATHS2 full 1 partial
MLS#1236917
STATUSActive
PROPERTY TYPEResidential - Single Family
SUBDIVISIONSedgefield
Property Description
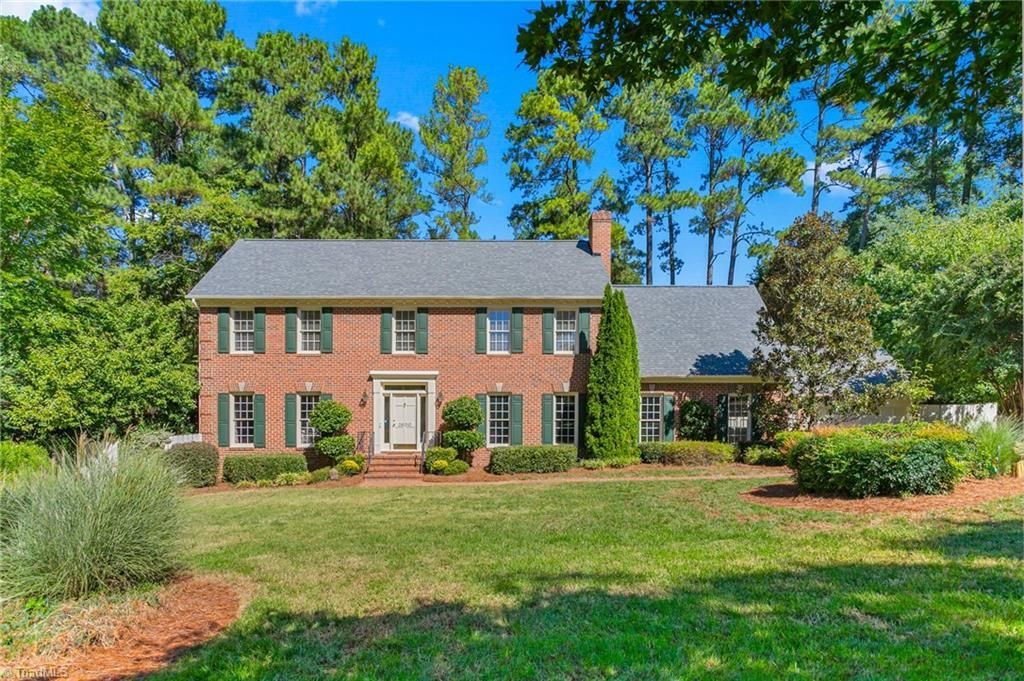
PRICED BELOW RECENT APPRAISAL AND FRESHLY PAINTED INTERIOR! Set among mature, manicured landscaping in Sedgefield, this two-story home offers 4 bedrooms, 2.5 baths, fenced yard and detached 2-car garage with covered patio and extra attic storage. A freshly painted back deck adds another spot to enjoy the outdoors. The bright kitchen features granite counters, gas range w/ vented exhaust and breakfast nook enjoying views of the back yard. Recent wood floors, built-in shelving and gas logs make the den an inviting place to gather. Upstairs, the spacious primary suite has a tray ceiling, double closets, attached office and bath with two vanities and jetted tub. Three additional generously sized bedrooms share a spacious hall bath. New roof was installed in September 2026. Additional features include central vacuum, a transferable terminix bond, a new vapor barrier, a hard-wired generac generator and 1-year home warranty!
Property Features
Property Type: Residential - Single Family
Cooling: Central Air
Fenced: Yes
Fireplaces: 1
Fuel Type: Electric, Natural Gas
Garage: 4 car attached
Garage: Attached Garage, Detached Garage, Side Load Garage
Heating: Forced Air, Electric, Natural Gas
Lot Size: 0.46 Acres
Stories: 2.0
Year Built: 1988
Feature Descriptions
Appliance: Dishwasher, Disposal, Gas Cooktop, Free-Standing Range, Range Hood, Gas Water Heater
Days on Site: 43
Energy: Generator
Exterior: Brick
Fireplace: Gas Log, Den
Flooring: Carpet, Tile, Vinyl, Wood
Interior: Built-in Features, Ceiling Fan(s), Dead Bolt(s), Pantry, Separate Shower, Solid Surface Counter, Central Vacuum
Lot: Cul-De-Sac, Level, Subdivided
Lot Dimensions: 0.46 acre(s)
Sewer: Public Sewer
Total Rooms: 12
Water: Well
Water Heater: Gas
Local Schools
High School: Ragsdale
Middle School: Jamestown
Elementary School: Millis Road
Listed By / Shown By
Listed By
Agency Name: Barbour & Company
Shown By
Agency Title: Lake Norman Realty
Agency Phone: 704-450-1175

Estimate Your Payment
Estimated Payment
$ 3,367.89 per month $3,192.92 Principal & Interest $0.00 Property Tax (data not provided by mls) $174.97 Homeowner's Insurance
3600 Waldenbrook Road | MLS# 1236917
This single family home located at 3600 Waldenbrook Road, Greensboro, NC 27407 is currently listed for sale with an asking price of $599,900. This property was built in 1988 and has 4 bedrooms and 2 full and 1 partial baths. Waldenbrook Road is located in the Sedgefield subdivision. Search Sedgefield real estate on www.lakenormanrealty.com today.