
BEDS3
BATHS3 full
SQUARE FEET2,173
MLS#4430961
STATUSActive
PROPERTY TYPEResidential - Townhouse
SUBDIVISIONKnoll At Laurel Ridge
Property Description
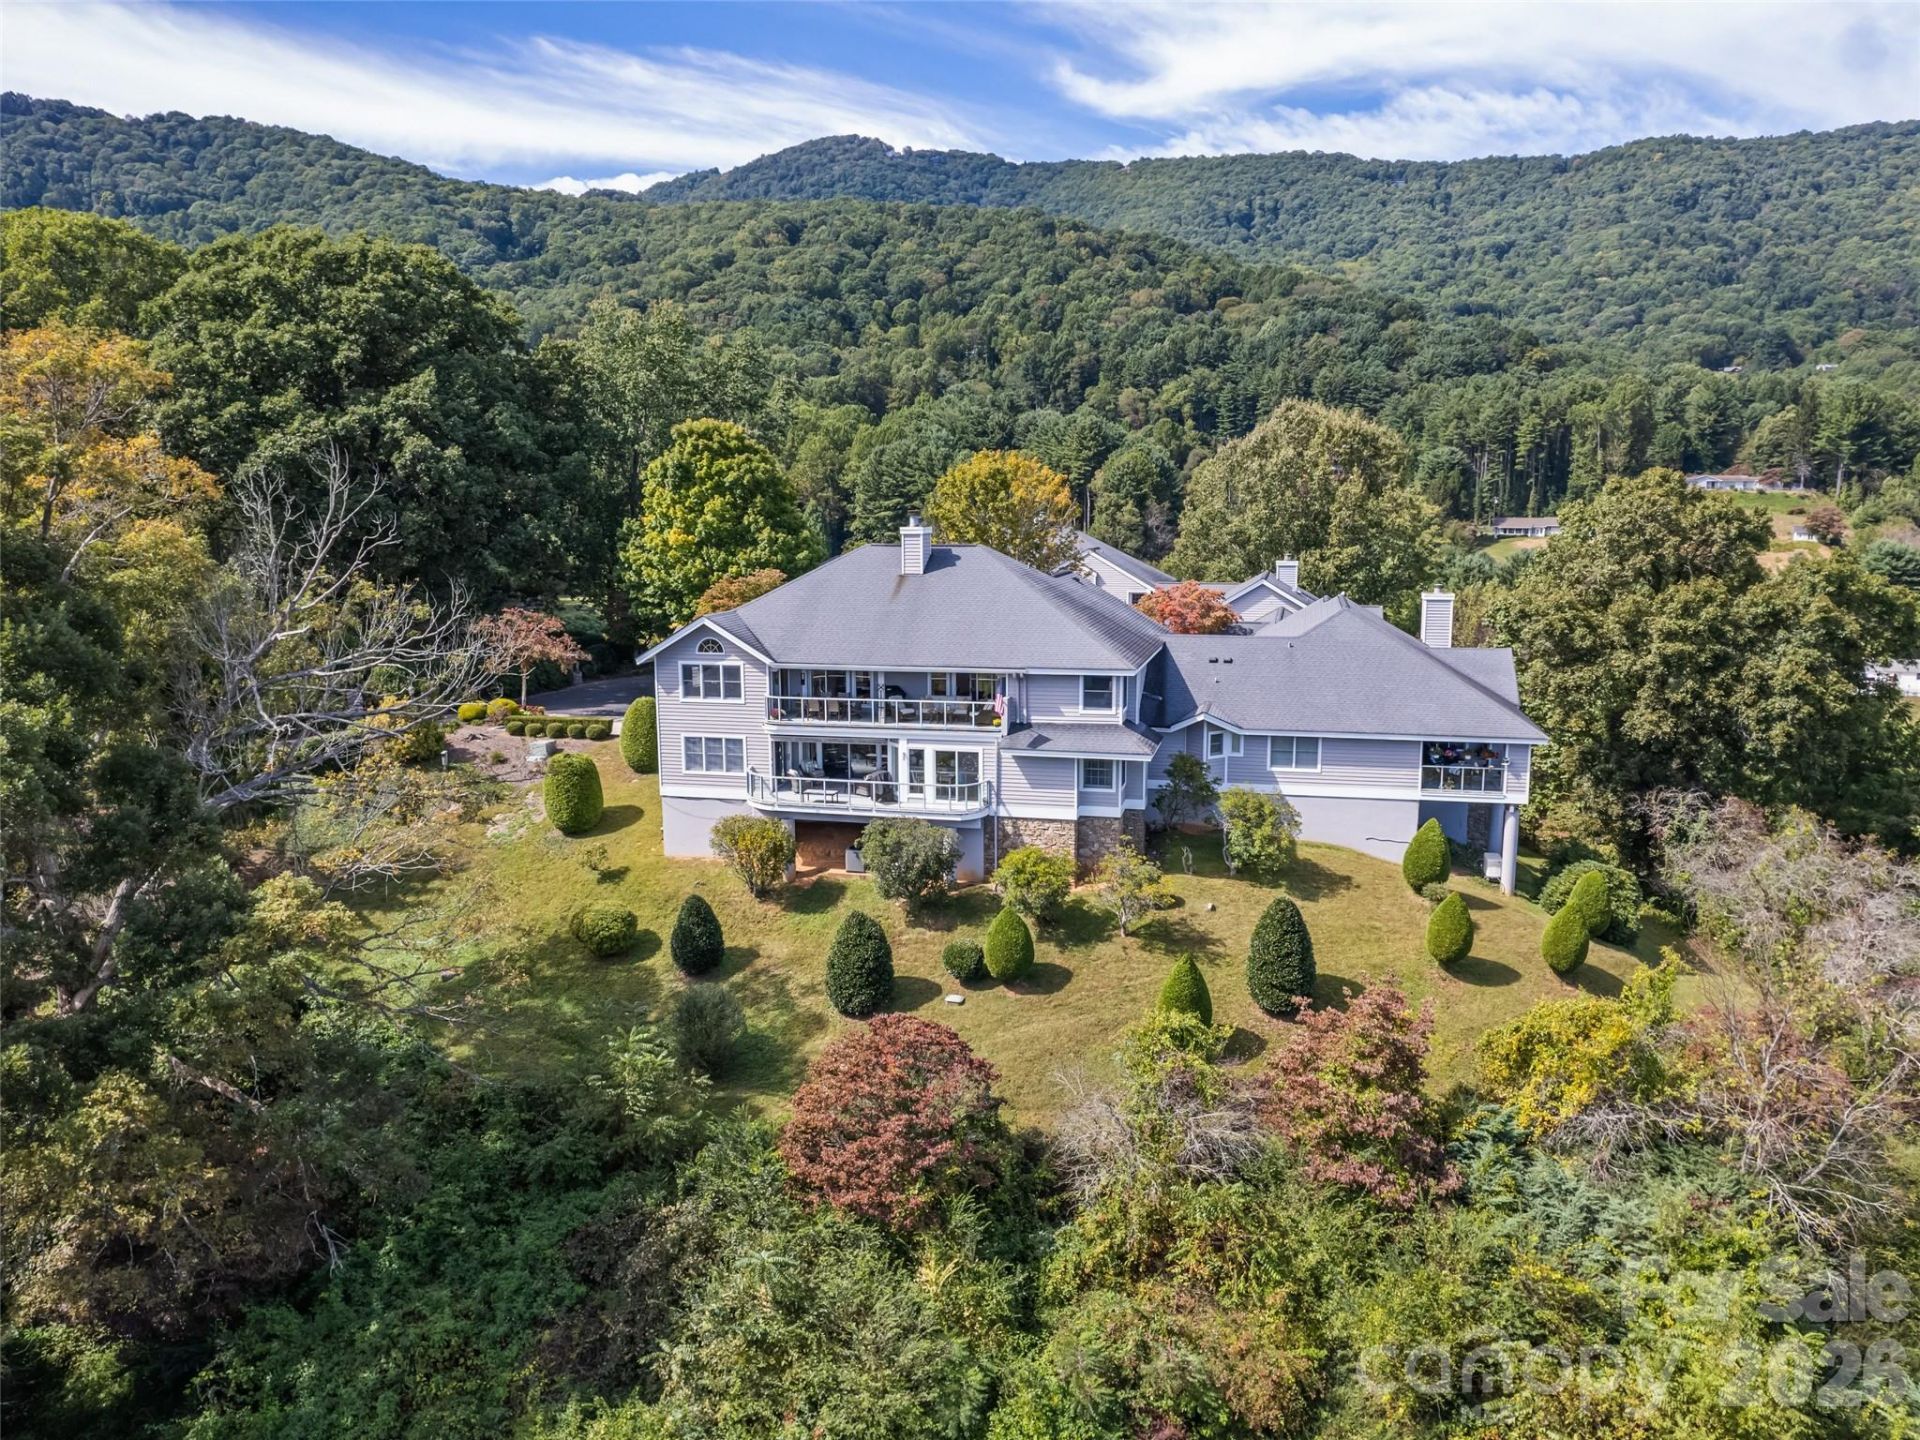
Mornings at Knoll at Laurel Ridge begin with a mountain sunrise and a fresh cup of coffee on your covered porch. This premium upper-level 3-bedroom, 3-bath luxury condo has sweeping golf course and mountain views. Every update is already done, so you can skip the projects and start enjoying Western North Carolina from day one. Inside, an open floor plan flows easily from room to room. The spacious living room gathers around a seethrough fireplace. The renovated kitchen invites friends to linger at the island, with granite counters, stainless appliances, a pantry, generous cabinetry, and a buffet bar that opens to the dining area. Weekend brunch belongs in the sun-filled breakfast nook, where the scenery steals the show. When the gathering moves outside, the expansive covered porch is ready for long evenings of good food and conversation. The oversized primary suite has dual walk-in closets and a spa-inspired bath with a long double quartz vanity, walk-in tile shower, and soaking tub. Split bedrooms give guests their own space, each with a renovated bath. A functional laundry and butler's pantry keep daily life organized. Recent updates include fresh interior paint, new flooring, window treatments, and lighting fixtures. A 2-car garage provides parking and extra storage. Meticulously maintained and move-in ready, this is care free mountain living at its finest.
Property Features
Property Type: Residential - Townhouse
Garage: 2 car attached
Heating: Heat Pump
Lot Size: 0.05 Acres
Roof Type: Architectural Shingle
Year Built: 1987
Amenities
Breakfast Bar
Garden Tub
Kitchen Island
Open Floorplan
Pantry
Split Bedroom
Walk-In Closet(s)
Feature Descriptions
Appliances: Dishwasher, Gas Oven, Gas Range, Microwave, Refrigerator, Washer/Dryer, Wine Refrigerator
Exterior: Wood
Fireplace: Living Room, See Through, Wood Burning
Flooring: Carpet, Laminate, Tile
Foundation: Slab, Other - See Remarks
HOA Fee: $10000/ Annually
Laundry: Laundry Room
Lot: Level, Rolling Slope
Parcel#: 8605-35-9295
Parking: Driveway, Attached Garage, Parking Space(s)
Patio/Porch: Covered, Front Porch, Rear Porch
Pets Allowed: Yes
Sewer: Public Sewer
Special View Info: Golf Course, Long Range, Mountain(s)
Utilities: Cable Connected
Water: City
Window Features: Insulated Window(s), Window Treatments
Local Schools
High School: Tuscola
Middle School: Waynesville
Elementary School: Hazelwood
Listed By / Shown By
Listed By
Agency Name: Howard Hanna Beverly-Hanks Waynesville
Agency Contact: mcelroy.ellege@howardhannatate.com
Shown By
Agency Title: Lake Norman Realty
Agency Phone: 704-450-1175

Estimate Your Payment
Estimated Payment
$ 4,710.22 per month $4,465.51 Principal & Interest $0.00 Property Tax (data not provided by mls) $244.71 Homeowner's Insurance
360 Skylark Lane | MLS# 4430961
This townhouse located at 360 Skylark Lane , Waynesville, NC 28786 is currently listed for sale with an asking price of $839,000. This property was built in 1987 and has 3 bedrooms and 3 full baths with 2173 sq. ft. Skylark Lane is located in the Knoll At Laurel Ridge subdivision. Search Knoll At Laurel Ridge real estate on www.lakenormanrealty.com today.