
BEDS3
BATHS2 full 1 partial
SQUARE FEET1,409
MLS#4440789
STATUSActive
PROPERTY TYPEResidential - Townhouse
SUBDIVISIONThe Townes At Berkshire
Property Description
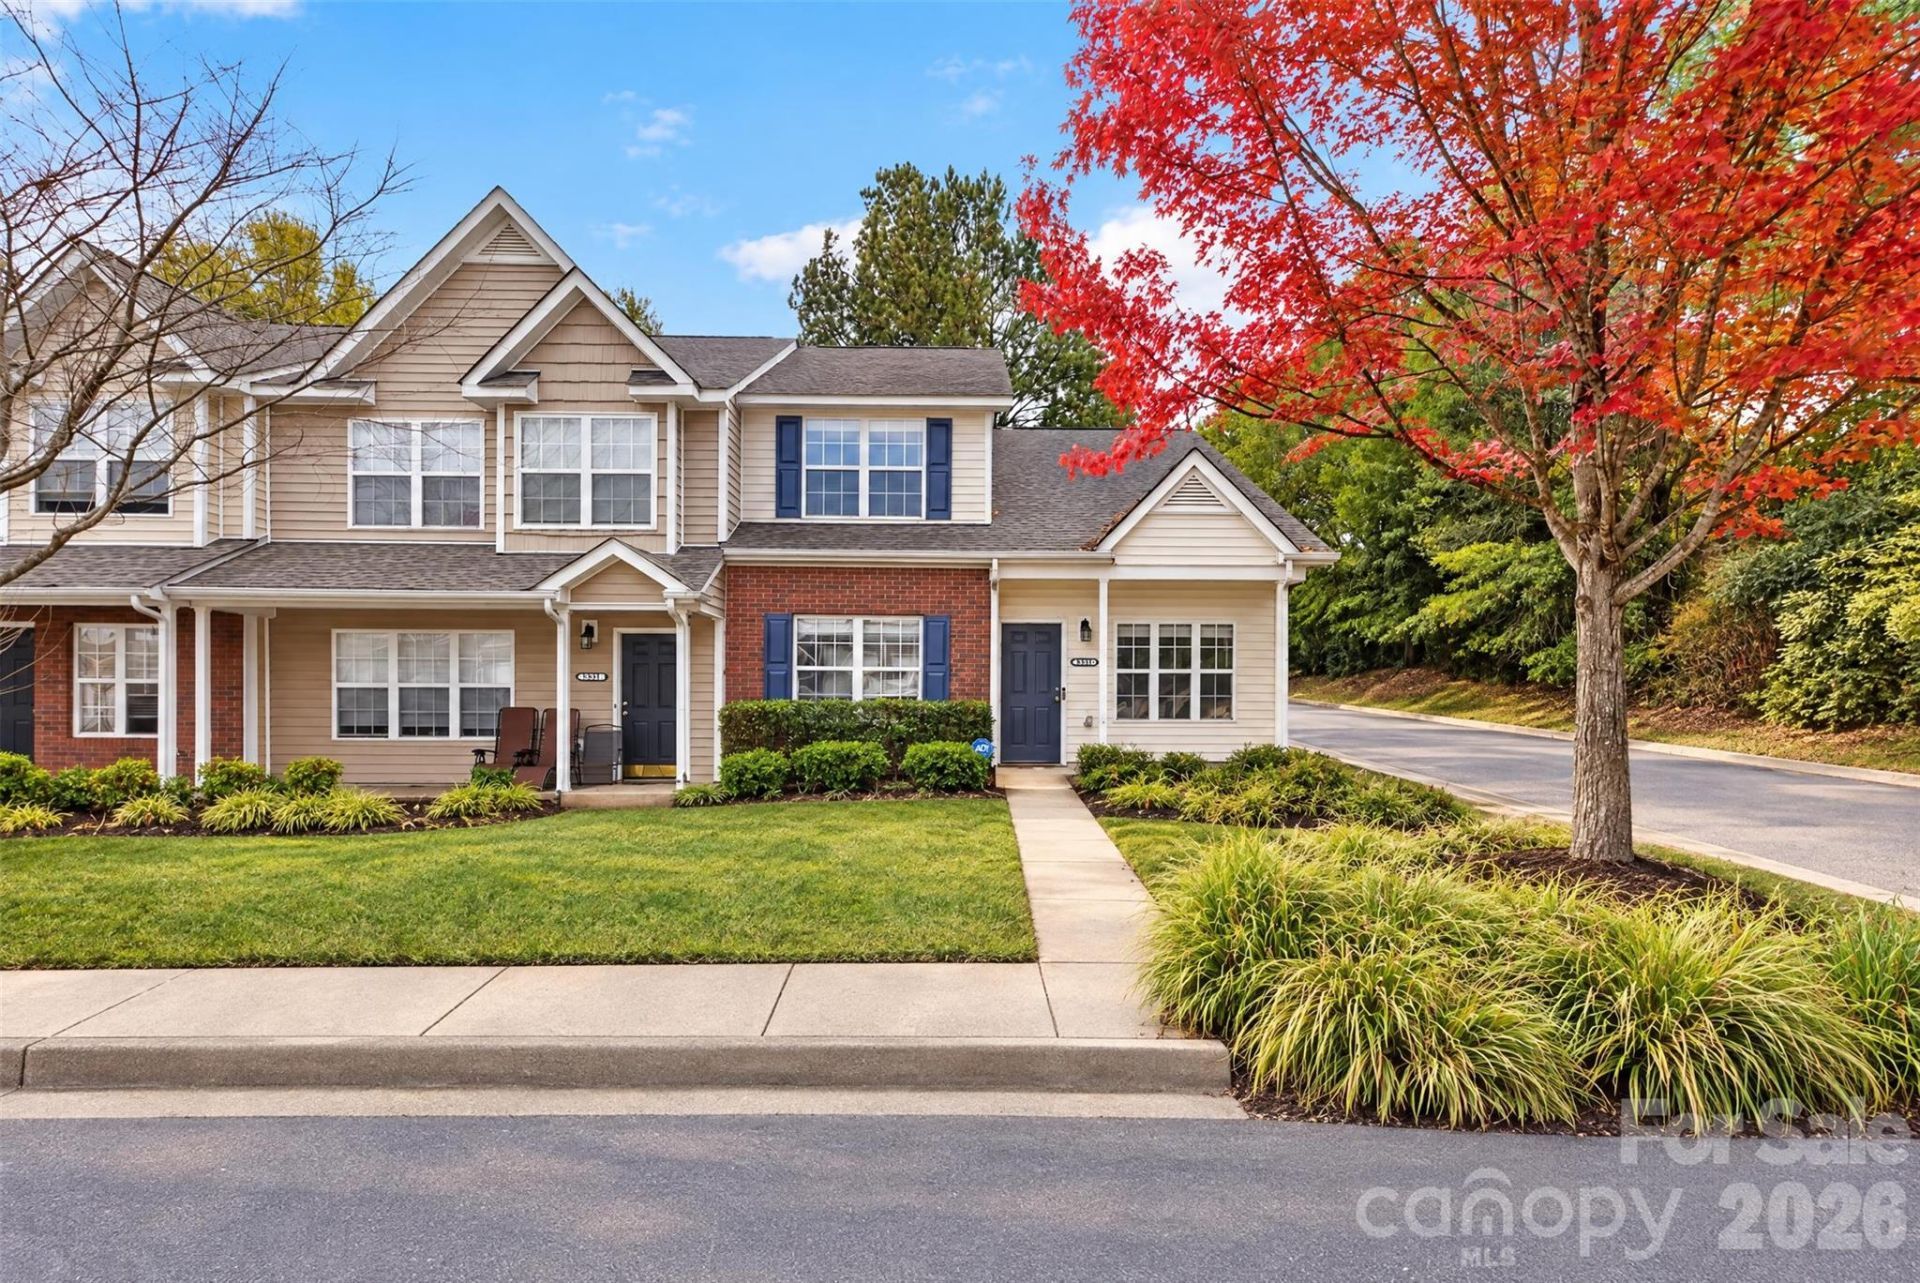
Enjoy comfort and convenience in this desirable end-unit townhome near the Cabarrus?Mecklenburg county line andsought-after Harrisburg! This two-story home features 3 bedrooms and 2.5 baths, with a main-level primary suite offering aprivate bath and everyday convenience. A dramatic two-story great room creates an airy, welcoming gathering space. Relaxon the inviting front porch or unwind on the back patio. A newer water heater and AC unit add to the appeal. Competitivelypriced for a quick sale, this home offers an excellent opportunity in a convenient location. Up to 1% in buyer concessionsavailable when using the preferred lender; terms and eligibility apply. Schedule your showing today!
Property Features
Property Type: Residential - Townhouse
Heating: Central, Electric, Hot Water
Home Style: Traditional
Lot Size: 0.04 Acres
Roof Type: Architectural Shingle
Year Built: 2007
Amenities
Breakfast Bar
Pantry
Lawn Maintenance
Feature Descriptions
Appliances: Dishwasher, Disposal, Electric Cooktop
Community Features: Outdoor Pool, Playground
Exterior: Hardboard Siding
Flooring: Carpet, Laminate, Linoleum
Foundation: Slab
HOA Fee: $248.62/ Monthly
Laundry: Laundry Room, Main Level
Lot: End Unit
Lot Dimensions: 38x72x38x72
Other Parking: 2 Parking Spaces and additional guest parking on the side of the unit
Parcel#: 051-491-46
Parking: Assigned
Patio/Porch: Front Porch, Patio
Security: Smoke Detector(s)
Sewer: Public Sewer
Utilities: Cable Available, Electricity Connected, Natural Gas
Water: City
Local Schools
High School: E.E. Waddell
Middle School: James Martin
Elementary School: Stoney Creek
Listed By / Shown By
Listed By
Agency Name: Lifestyle International Realty
Agency Contact: tevanssells4u@yahoo.com
Shown By
Agency Title: Lake Norman Realty
Agency Phone: 704-450-1175

Estimate Your Payment
Estimated Payment
$ 1,263.17 per month $1,197.54 Principal & Interest $0.00 Property Tax (data not provided by mls) $65.63 Homeowner's Insurance
3585 Draycott Avenue | MLS# 4440789
This townhouse located at 3585 Draycott Avenue , Charlotte, NC 28213 is currently listed for sale with an asking price of $225,000. This property was built in 2007 and has 3 bedrooms and 2 full and 1 partial baths with 1409 sq. ft. Draycott Avenue is located in the The Townes At Berkshire subdivision. Search The Townes At Berkshire real estate on www.lakenormanrealty.com today.