
BEDS3
BATHS2 full
SQUARE FEET2,314
MLS#4440782
STATUSActive
PROPERTY TYPEResidential - Single Family
SUBDIVISIONCameron Glen Phase 2
Property Description
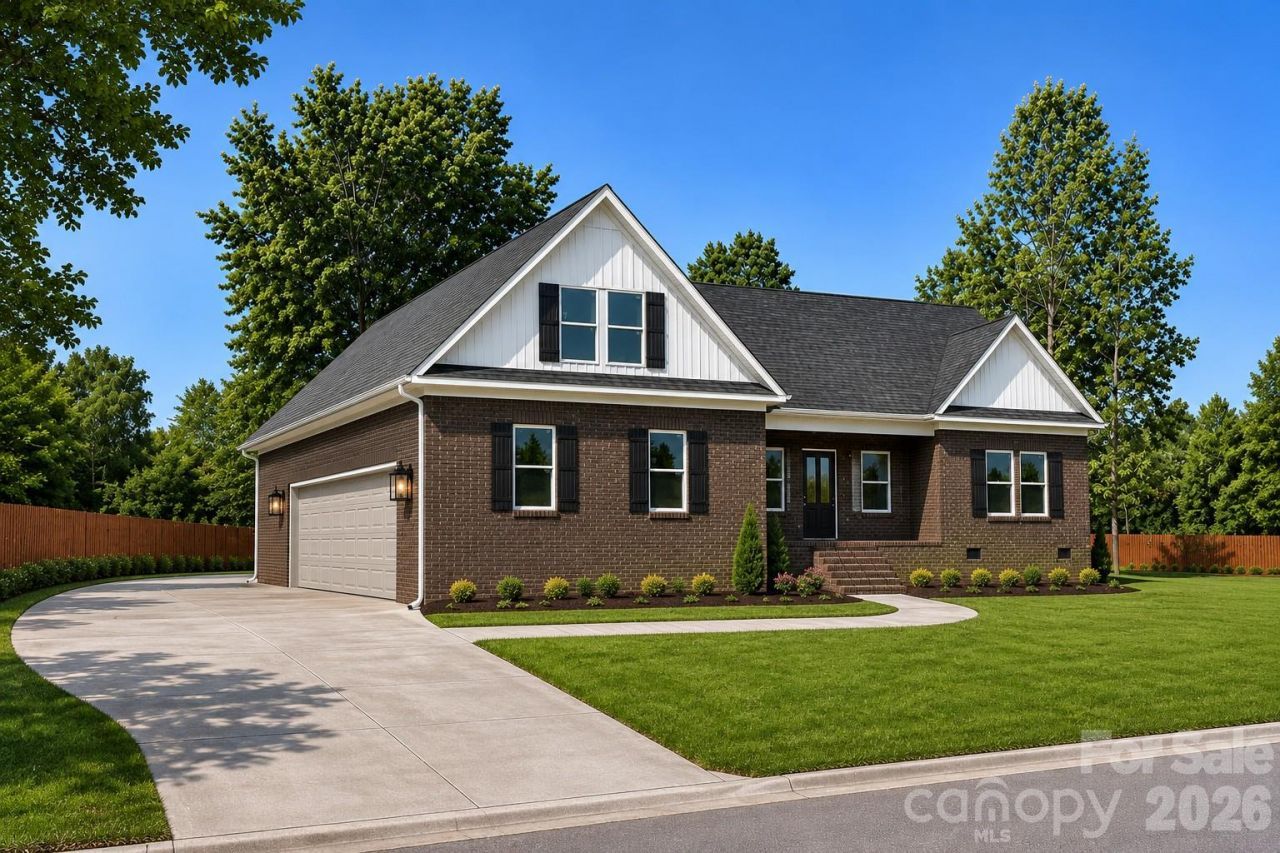
Welcome to this beautifully crafted new construction home in Cameron Glen, offering the perfect blend of classic style and modern functionality. This thoughtfully designed home features 3 spacious bedrooms, 2 full bathrooms, and a versatile finished bonus room ideal for a home office, media room, or playroom.Interior features include LVP flooring throughout, tile in the bathrooms and laundry room, quartz countertops, and soft-close cabinetry. The brick and vinyl exterior, side-load 2-car garage, and covered rear deck provide lasting appeal and plenty of space for outdoor entertaining.Situated on approximately one-half acre with no city taxes, this home is scheduled for completion by December 1, 2026.Seller is offering up to $10,000 toward a lender-approved interest-rate buydown for qualified buyers. The property is located in a USDA-eligible area, where 100% financing may be available to qualified buyers.
Property Features
Property Type: Residential - Single Family
Garage: 2 car attached
Heating: Central
Lot Size: 0.53 Acres
Year Built: 2026
Feature Descriptions
Appliances: Dishwasher, Electric Range, Microwave, Refrigerator
Exterior: Brick Full
Flooring: Tile, Vinyl
Foundation: Crawl Space
HOA Fee: $160/ Annually
Laundry: Electric Dryer Hookup, Laundry Room, Washer Hookup
Parcel#: 458D035
Parking: Driveway, Attached Garage
Sewer: Septic Installed
Water: Well
Local Schools
High School: West Rowan
Middle School: West Rowan
Elementary School: Hurley
Listed By / Shown By
Listed By
Agency Name: Wallace Realty
Agency Contact: steve.wallacerealty@gmail.com
Shown By
Agency Title: Lake Norman Realty
Agency Phone: 704-450-1175

Estimate Your Payment
Estimated Payment
$ 2,807.04 per month $2,661.21 Principal & Interest $0.00 Property Tax (data not provided by mls) $145.83 Homeowner's Insurance
358 Autumnlight Drive | MLS# 4440782
This single family home located at 358 Autumnlight Drive, Salisbury, NC 28147 is currently listed for sale with an asking price of $499,999. This property was built in 2026 and has 3 bedrooms and 2 full baths with 2314 sq. ft. Autumnlight Drive is located in the Cameron Glen Phase 2 subdivision. Search Cameron Glen Phase 2 real estate on www.lakenormanrealty.com today.