
BEDS3
BATHS2 full 1 partial
SQUARE FEET1,975
MLS#4432882
STATUSActive
PROPERTY TYPEResidential - Single Family
Property Description
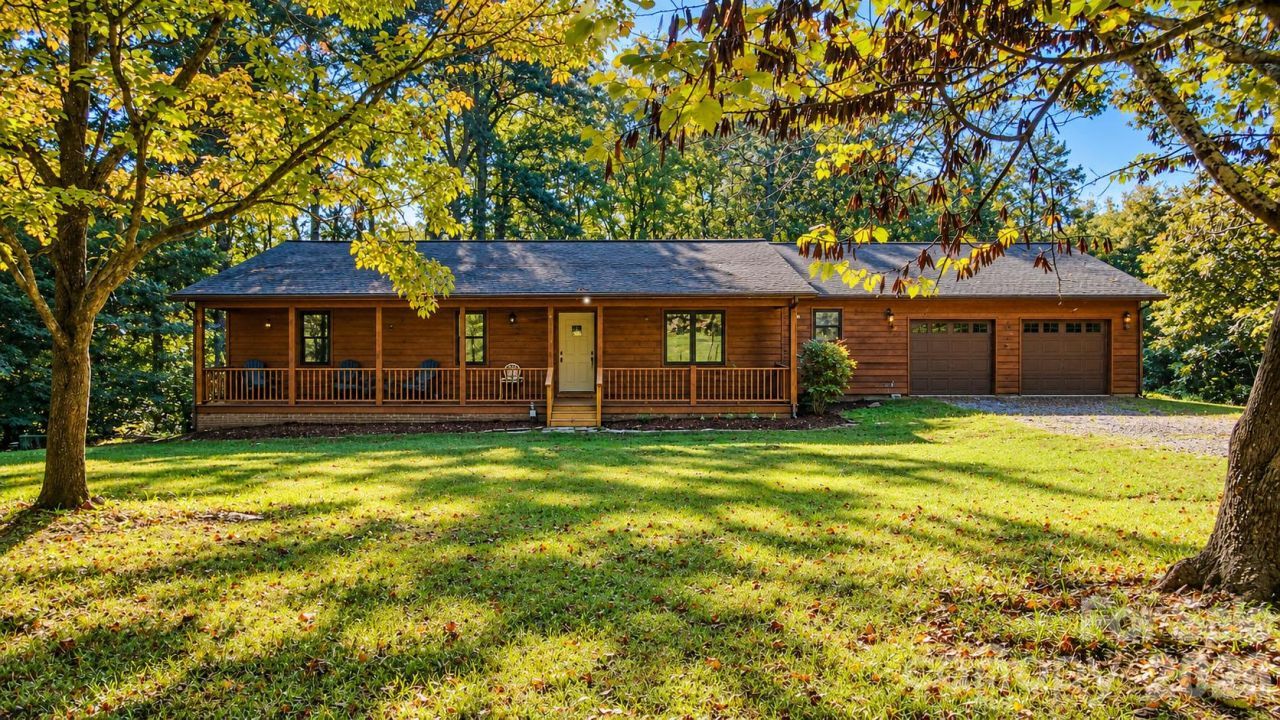
Welcome to 3576 Julian Welborn Dr, a private retreat offering the perfect blend of comfort, space, and convenience in Morganton, North Carolina Welcome to 3576 Julian Welborn Dr, a private retreat offering the perfect blend of comfort, space, and convenience. Situated on approximately 3 wooded acres, this 3-bedroom, 2-bath home provides a peaceful setting while remaining just minutes from downtown Morganton and Hickory, an hour to Asheville and an hour and a half to Charlotte!This lovely home offers a practical one-level layout with an inviting living area which features a wood-burning fireplace and is open to the eat-in kitchen perfect for family gatherings or peaceful nights at home. The spacious primary bedroom offers two walk-in closets and private bathroom. An unfinished basement provides additional storage and potential for future use with 2 washer dryer hook ups, a water closet and a dog washing station!Outdoor living is a highlight, with mature trees, a covered front porch, a newer back deck, and a fenced backyard offering privacy and room to enjoy the natural surroundings. The property also includes an attached garage, central air, heat-pump heating, and a septic system. For buyers seeking a home with acreage, privacy, and convenient access to Morganton, 3576 Julian Welborn Dr presents an appealing opportunity to enjoy a relaxed lifestyle surrounded by nature. HVAC and water heater are only a few years old and the roof is around 7 or 8 and has no known issues.!!!!PLEASE DO NOT SIT ON THE PORCH SWING!!!!
Property Features
Property Type: Residential - Single Family
Basement: Yes
Basement: Exterior Entry, Interior Entry, Partially Finished, Unfinished, Walk-Up Access
Fenced: Yes
Garage: 2 car attached
Heating: Heat Pump
Lot Size: 3.00 Acres
Roof Type: Architectural Shingle
Year Built: 1988
Feature Descriptions
Appliances: Dishwasher, Dryer, Electric Range, Refrigerator, Refrigerator with Ice Maker, Self Cleaning Oven, Washer/Dryer
Days on Site: 1
Exterior: Brick Partial, Wood
Fireplace: Family Room, Wood Burning Stove
Foundation: Basement
Laundry: Laundry Room
Lot: Level, Private, Wooded
Parcel#: 1772230455
Parking: Driveway, Attached Garage
Patio/Porch: Covered, Deck, Front Porch
Sewer: Septic Installed
Water: City
Local Schools
High School: Freedom
Middle School: Table Rock
Elementary School: Glen Alpine
Listed By / Shown By
Listed By
Agency Name: David Upchurch Real Estate
Agency Contact: Allison@davidupchurch.com
Shown By
Agency Title: Lake Norman Realty
Agency Phone: 704-450-1175

Estimate Your Payment
Estimated Payment
$ 1,964.93 per month $1,862.85 Principal & Interest $0.00 Property Tax (data not provided by mls) $102.08 Homeowner's Insurance
3576 Julian Welborn Drive | MLS# 4432882
This single family home located at 3576 Julian Welborn Drive , Morganton, NC 28655 is currently listed for sale with an asking price of $350,000. This property was built in 1988 and has 3 bedrooms and 2 full and 1 partial baths with 1975 sq. ft. Search Morganton real estate on www.lakenormanrealty.com today.