
BEDS3
BATHS2 full
SQUARE FEET1,785
MLS#4431735
STATUSActive
PROPERTY TYPEResidential - Single Family
SUBDIVISIONSpud Valley
Property Description
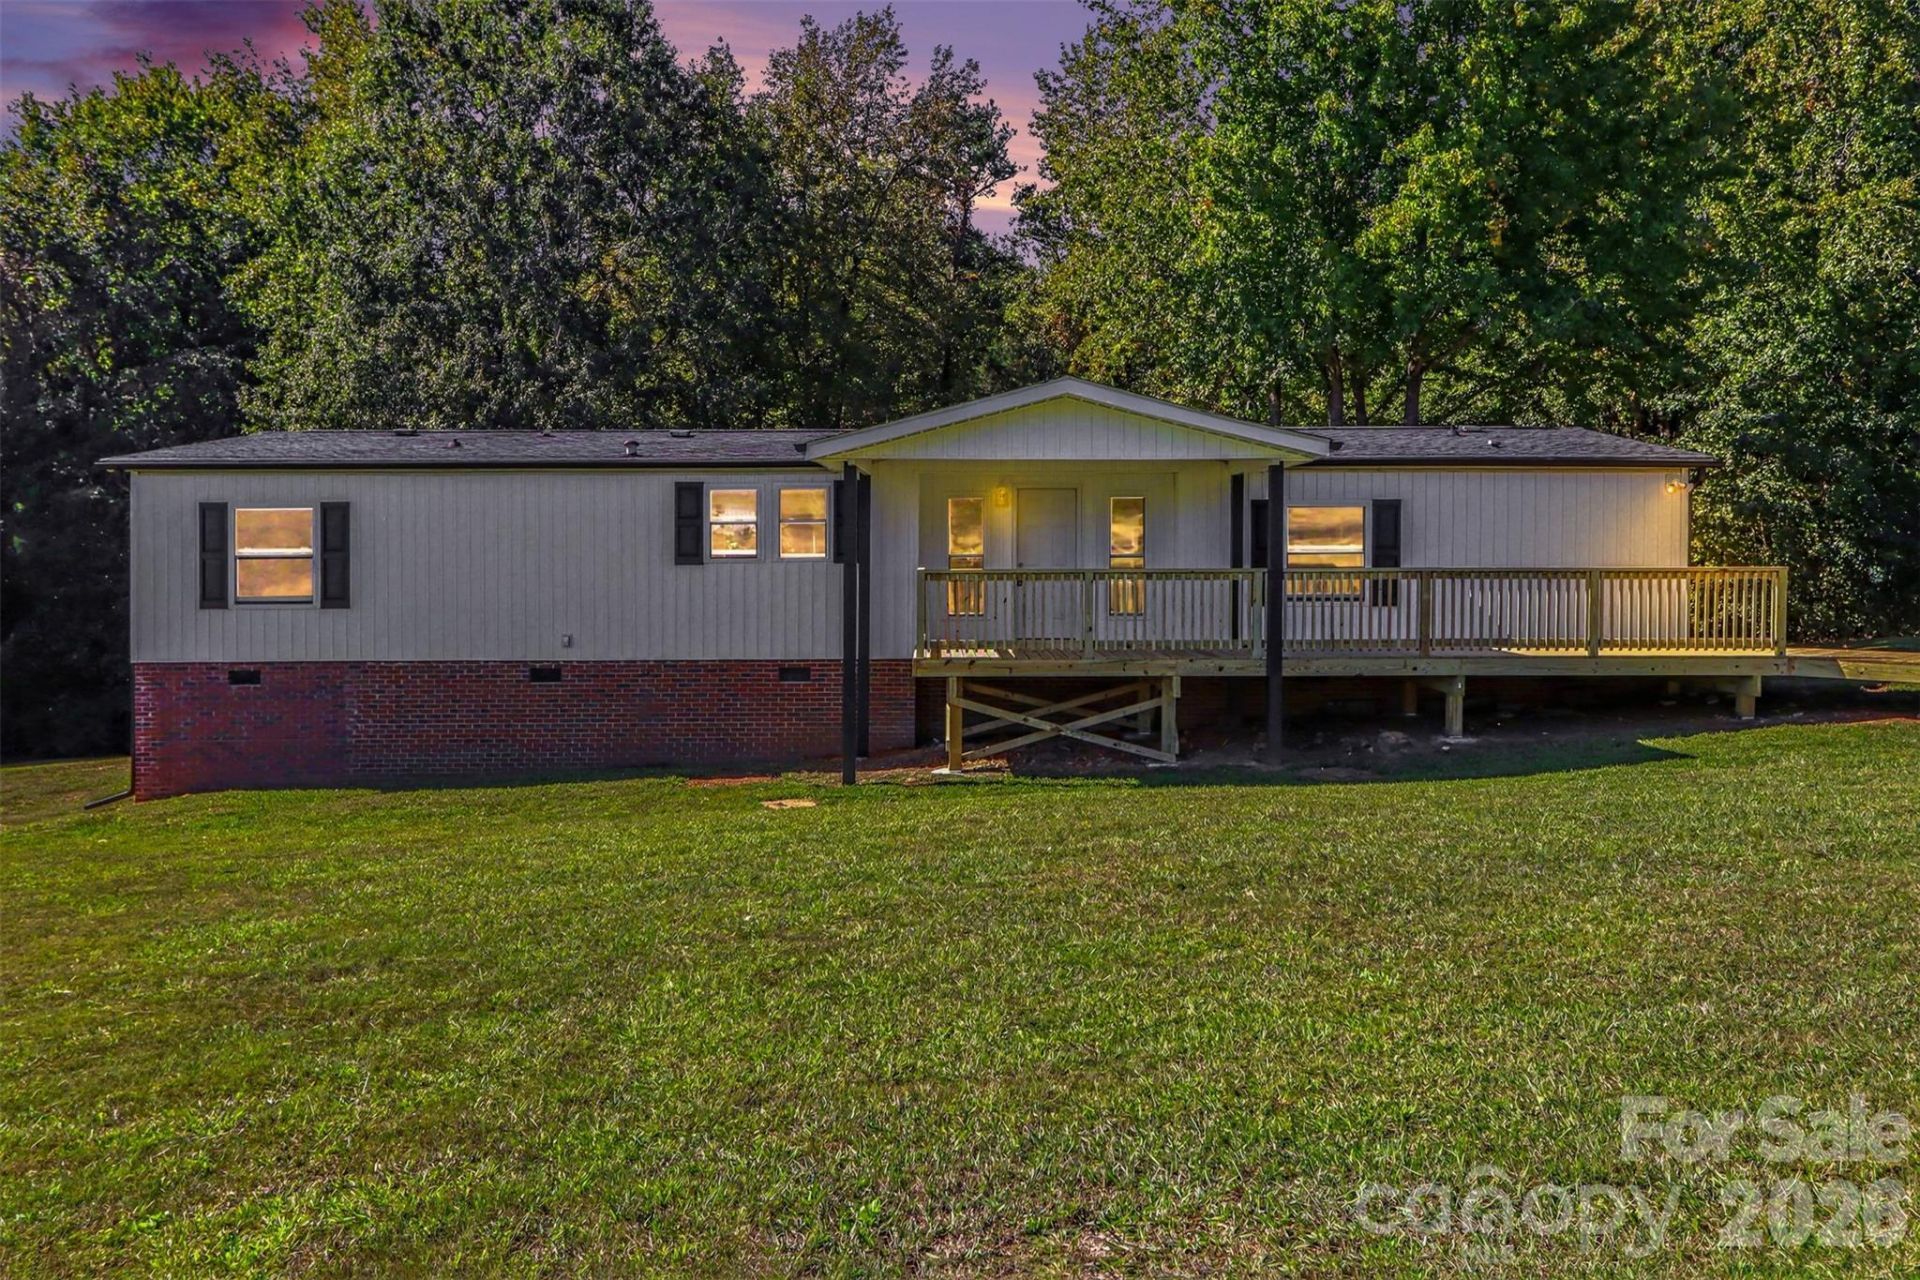
Country Living With PLENTY of upgrades. This newly remodeled home has all the bells and whistles. Come enjoy all that country living has to offer on over 1 acre of land, minuets from I-85, you can enjoy all of the privacy that this home offers while being close to everything you need. This home features 3 spacious bedrooms with a large primary. The primary bedroom has a separate sitting room perfect for a home office or reading nook. You can also enjoy your own private deck and entrance to the primary suite. The primary suite is outfitted with quartz countertops, a luxury freestanding soaking tub and walk in shower. It's your own private oasis. The open floor plan gives way for entertaining and has open views into the updated kitchen with luxury finishes. stay cozy in this winter with your custom fireplace and spacious living room. You'll find 2 bedrooms and a secondary full bathroom with quartz countertops and tile finishes. This home has plenty to offer with outdoor living with 2 large porches on both the rear and front of the home and over an acre of land. This home won't last long. Don't miss the opportunity to call this place your own.
Property Features
Property Type: Residential - Single Family
Heating: Heat Pump
Lot Size: 1.21 Acres
Roof Type: Architectural Shingle
Year Built: 1997
Amenities
Breakfast Bar
Garden Tub
Kitchen Island
Open Floorplan
Feature Descriptions
Appliances: Dishwasher, Disposal, Microwave, Oven, Refrigerator
Exterior: Vinyl
Fireplace: Den, Family Room
Flooring: Tile, Vinyl
Foundation: Crawl Space, Pillar/Post/Pier
Laundry: Utility Room, Washer Hookup
Lot: Green Area, Open Lot, Private, Wooded
Other Parking: Plenty of space to park multiple cars.
Parcel#: 5643-83-1787-0000
Parking: Driveway
Patio/Porch: Covered, Deck, Front Porch, Rear Porch
Sewer: Septic Installed
Water: Well
Local Schools
High School: Unspecified
Middle School: Unspecified
Elementary School: Unspecified
Listed By / Shown By
Listed By
Agency Name: Stafford House Realty & Property Solutions
Agency Contact: geoff@staffordhouserealty.com
Shown By
Agency Title: Lake Norman Realty
Agency Phone: 704-450-1175

Estimate Your Payment
Estimated Payment
$ 1,824.58 per month $1,729.79 Principal & Interest $0.00 Property Tax (data not provided by mls) $94.79 Homeowner's Insurance
3560 New Potato Drive | MLS# 4431735
This single family home located at 3560 New Potato Drive , Kannapolis, NC 28083 is currently listed for sale with an asking price of $325,000. This property was built in 1997 and has 3 bedrooms and 2 full baths with 1785 sq. ft. New Potato Drive is located in the Spud Valley subdivision. Search Spud Valley real estate on www.lakenormanrealty.com today.