
BEDS3
BATHS3 full 1 partial
MLS#1231023
STATUSActive
PROPERTY TYPEResidential - Single Family
SUBDIVISIONSteeplegate
Property Description
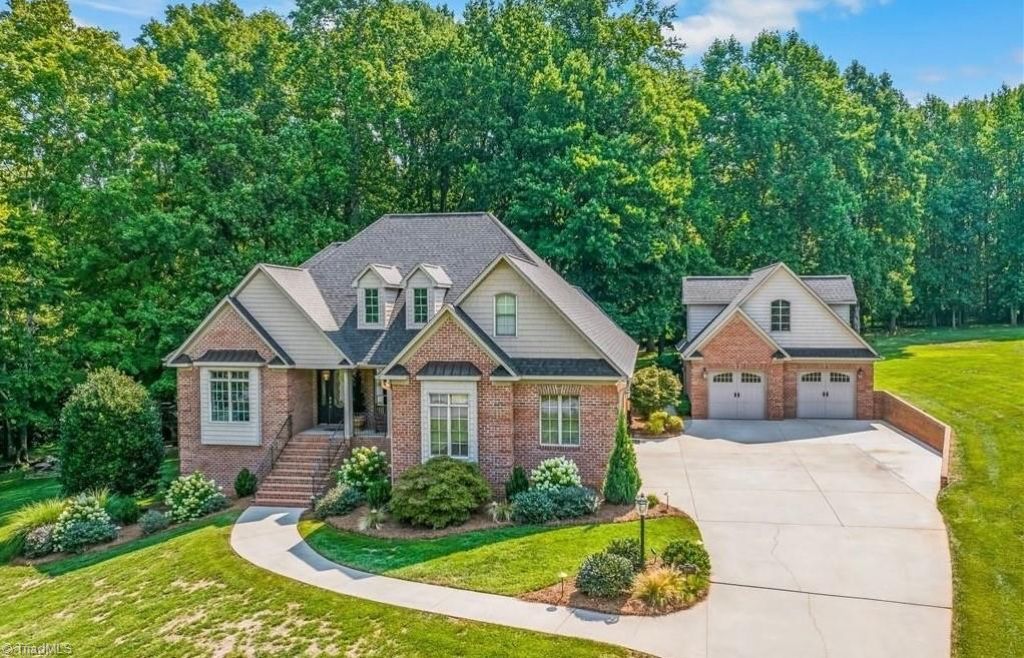
A HOME DESIGNED FOR GATHERING! Welcome to 3546 Canter Drive, a custom estate on 1.72 landscaped acres with a private creekside retreat. The main home features gorgeous real oak hardwood floors, 3 bedrooms, an office, & flex room. The main-level primary suite offers scenic views, dual walk-in closets, & spa-like bath. A chefâ??s kitchen boasts custom Birch cabinets, 60" cabinet-front fridge, induction range, & chilled purified water tap. The finished basement provides incredible opportunities for entertainment, storage, or daily living, complete with a recreation space & a dedicated home theater. Outside, enjoy a multi-tier composite deck, 8'x12' stone fireplace, 9' fire pit, & landscape lighting.An attached garage offers built-in cabinets, and huge over 30â??x30â?? detached garage features a workbench & a plumbed/wired sheetrocked upper level. Updates include: New Roof (2025), HVAC (2023), Furnace (2020), Water Heater (2026). Check it out today!
Property Features
Property Type: Residential - Single Family
Cooling: Central Air
Fireplaces: 2
Fuel Type: Electric, Natural Gas
Garage: 4 car attached
Garage: Attached Garage, Detached Garage
Heating: Heat Pump, Electric, Natural Gas
Lot Size: 1.72 Acres
Stories: 1.0
Year Built: 2003
Feature Descriptions
Appliance: Dishwasher, Double Oven, Ice Maker, Free-Standing Range, Cooktop, Water Purifier, Gas Water Heater
Days on Site: 58
Exterior: Brick, Vinyl Siding
Exterior: Lighting
Fireplace: Gas Log, Living Room, Outside
Flooring: Carpet, Tile, Wood
HOA: Yes
HOA Fee: 425
Interior: Built-in Features, Ceiling Fan(s), Separate Shower, Solid Surface Counter, Vaulted Ceiling(s), Wet Bar
Lot: Partially Wooded
Lot Dimensions: 1.72 acre(s)
Sewer: Septic Tank
Total Rooms: 10
Water: Public
Water Heater: Gas
Wooded: Yes
Listed By / Shown By
Listed By
Agency Name: Coldwell Banker Advantage
Shown By
Agency Title: Lake Norman Realty
Agency Phone: 704-450-1175

Estimate Your Payment
Estimated Payment
$ 4,912.33 per month $4,657.12 Principal & Interest $0.00 Property Tax (data not provided by mls) $255.21 Homeowner's Insurance
3546 Canter Drive | MLS# 1231023
This single family home located at 3546 Canter Drive, Trinity, NC 27370 is currently listed for sale with an asking price of $875,000. This property was built in 2003 and has 3 bedrooms and 3 full and 1 partial baths. Canter Drive is located in the Steeplegate subdivision. Search Steeplegate real estate on www.lakenormanrealty.com today.