
BEDS4
BATHS2 full 1 partial
MLS#1242148
STATUSActive
PROPERTY TYPEResidential - Single Family
SUBDIVISIONSaddle Brook
Property Description
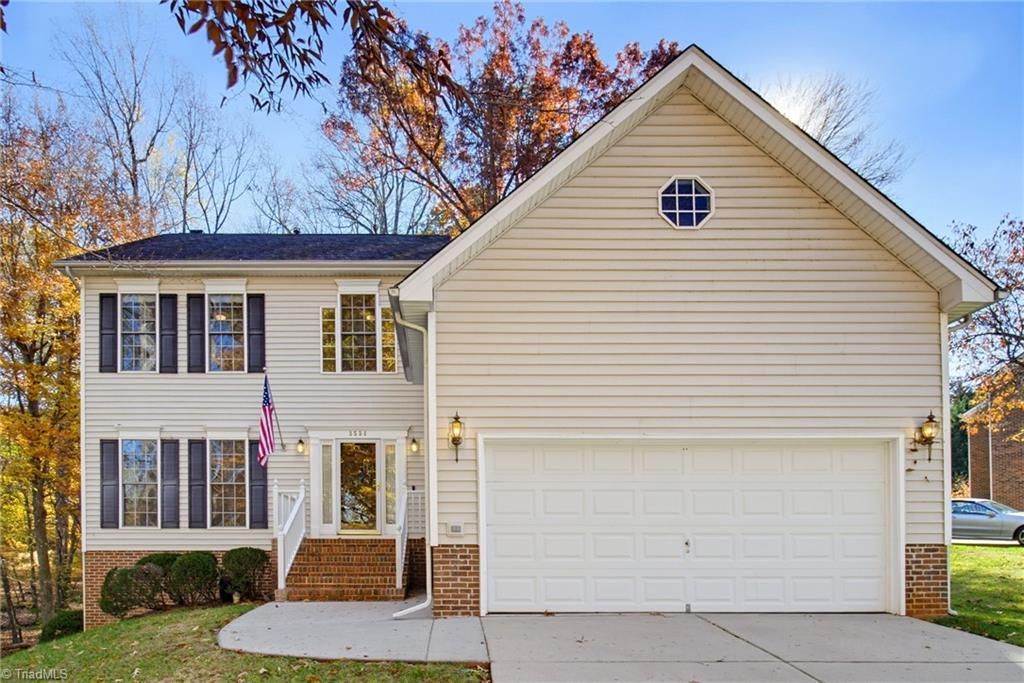
Outstanding well-maintained home in a location just minutes from shopping, schools, parks and I-73. The property backs to a large wooded common area and on the left of the property there is more wooded common area so there's privacy and space to adjacent neighbors. Spacious and flowing main level with a butlers pantry for entertaining. Kitchen has a large work island, updated SS appliances & newer counter tops. Upstairs the primary is oversize and features a seating area/nursery, dual walk-in closets and en-suite bath. There are three other bedrooms on the upper level and another full bath. Roof+/-15 yrs old, HVAC 2008/2025. SELLERS OFFERING $10,000 AS A BUYER CREDIT TO SPEND AS YOU WISH! Make updates, buy down your interest rate, add a warranty - you choose! WOW! So much home for your buying dollar in sought after Saddle Creek! CLOSING COSTS AVAILABLE FOR BUYERS THROUGH PREFERRED LENDER - SCOTT SHUBERT WITH BENCHMARK MORTGAGE - See Agent Only!
Property Features
Property Type: Residential - Single Family
Cooling: Central Air, Multi Units
Fireplaces: 1
Fuel Type: Natural Gas
Garage: 2 car attached
Garage: Attached Garage, Front Load Garage
Heating: Forced Air, Multiple Systems, Natural Gas
Home Style: Traditional
Lot Size: 0.49 Acres
Stories: 2.0
Year Built: 1996
Feature Descriptions
Appliance: Microwave, Dishwasher, Disposal, Free-Standing Range, Gas Water Heater
Attic: Pulldown Stairs
Exterior: Vinyl Siding
Fireplace: Gas Log, Great Room
Flooring: Carpet, Engineered Hardwood, Vinyl
HOA: Yes
HOA Fee: 150
Interior: Ceiling Fan(s), Dead Bolt(s), Soaking Tub, Kitchen Island, Pantry, Separate Shower
Lot: Partially Wooded, Rolling Slope, Subdivided
Lot Dimensions: 0.49 acre(s)
Sewer: Public Sewer
Total Rooms: 12
Water: Public
Water Heater: Gas
Wooded: Yes
Room Sizes
Laundry: 9ft 0in x 5ft 3in Level - Main
Entry: 8ft 11in x 11ft 1in Level - Main
Great Room: 14ft 7in x 18ft 5in Level - Main
Kitchen: 15ft 3in x 8ft 9in Level - Main
Living Room: 13ft 11in x 13ft 4in Level - Main
Dining Room: 12ft 0in x 14ft 4in Level - Main
Primary Bedroom: 18ft 7in x 24ft 4in Level - Second
Other: 5ft 10in x 5ft 3in Level - Main
Bedroom 3: 12ft 3in x 13ft 4in Level - Second
Local Schools
High School: Western
Middle School: Kernodle
Elementary School: Claxton
Listed By / Shown By
Listed By
Agency Name: Keller Williams One
Shown By
Agency Title: Lake Norman Realty
Agency Phone: 704-450-1175

Estimate Your Payment
Estimated Payment
$ 2,383.18 per month $2,259.37 Principal & Interest $0.00 Property Tax (data not provided by mls) $123.81 Homeowner's Insurance
3534 Terrault Drive | MLS# 1242148
This single family home located at 3534 Terrault Drive, Greensboro, NC 27410 is currently listed for sale with an asking price of $424,500. This property was built in 1996 and has 4 bedrooms and 2 full and 1 partial baths. Terrault Drive is located in the Saddle Brook subdivision. Search Saddle Brook real estate on www.lakenormanrealty.com today.