
BEDS4
BATHS3 full
MLS#1239604
STATUSActive
PROPERTY TYPEResidential - Single Family
SUBDIVISIONBarrington Estates
Property Description
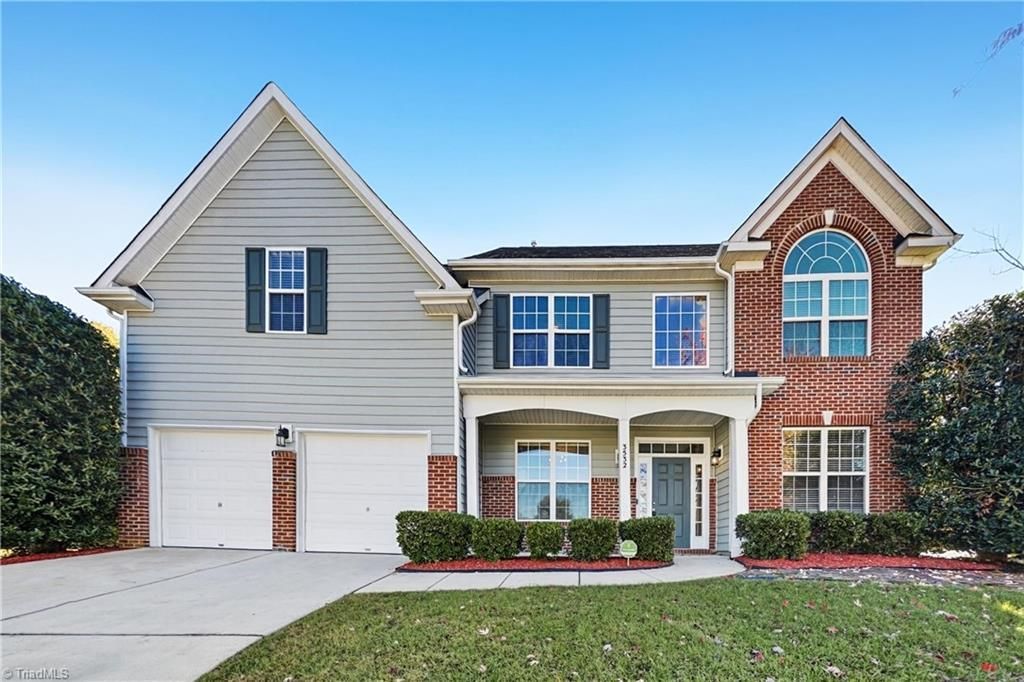
Welcome home to this spacious 2008-built two-story in Barrington Estates community of High Point. Home offers 4 bedrooms, 3 baths, formal living, dining & breakfast areas. PLUS, a main floor bedroom w/private bathroom that could be used for guests or as an office! Main level has been refreshed with new wood-look vinyl flooring creating an easy, connected flow for everyday living. Upstairs, a versatile loft joins the primary suite with TWO walk-in closets and two additional bedrooms, all with brand-new carpet. Additional updates include refreshed interior paint, a new water heater, new smart-key exterior locks, and a freshly epoxy-coated garage floor. Barrington Estates residents enjoy a community pool, playground, and nearby greenway access, all with convenient access to US-311/I-74, shopping, and dining. Move-in ready and waiting for you! A free 100 day home warranty included with Buyer activation, terms and conditions may apply.
Property Features
Property Type: Residential - Single Family
Cooling: Central Air
Fireplaces: 1
Fuel Type: Natural Gas
Garage: 2 car attached
Garage: Attached Garage
Heating: Forced Air, Natural Gas
Home Style: Traditional
Lot Size: 0.41 Acres
Stories: 2.0
Year Built: 2008
Feature Descriptions
Appliance: Electric Water Heater
Exterior: Brick, Vinyl Siding
Fireplace: Great Room
Flooring: Carpet, Tile, Vinyl
Foundation: Slab
HOA: Yes
HOA Fee: 825
Interior: Pantry
Lot: Cul-De-Sac
Lot Dimensions: 0.41 acre(s)
Sewer: Public Sewer
Total Rooms: 3
Water: Public
Water Heater: Electric
Local Schools
High School: Andrews
Middle School: Welborn
Elementary School: Montlieu Acedemy
Listed By / Shown By
Listed By
Agency Name: OFFERPAD BROKERAGE LLC
Shown By
Agency Title: Lake Norman Realty
Agency Phone: 704-450-1175

Estimate Your Payment
Estimated Payment
$ 2,357.35 per month $2,234.88 Principal & Interest $0.00 Property Tax (data not provided by mls) $122.47 Homeowner's Insurance
3532 Sage Dale Court | MLS# 1239604
This single family home located at 3532 Sage Dale Court , High Point, NC 27265 is currently listed for sale with an asking price of $419,900. This property was built in 2008 and has 4 bedrooms and 3 full baths. Sage Dale Court is located in the Barrington Estates subdivision. Search Barrington Estates real estate on www.lakenormanrealty.com today.