
BEDS3
BATHS2 full 1 partial
SQUARE FEET1,404
MLS#4444127
STATUSActive
PROPERTY TYPEResidential - Single Family
SUBDIVISIONColonial Village
Property Description
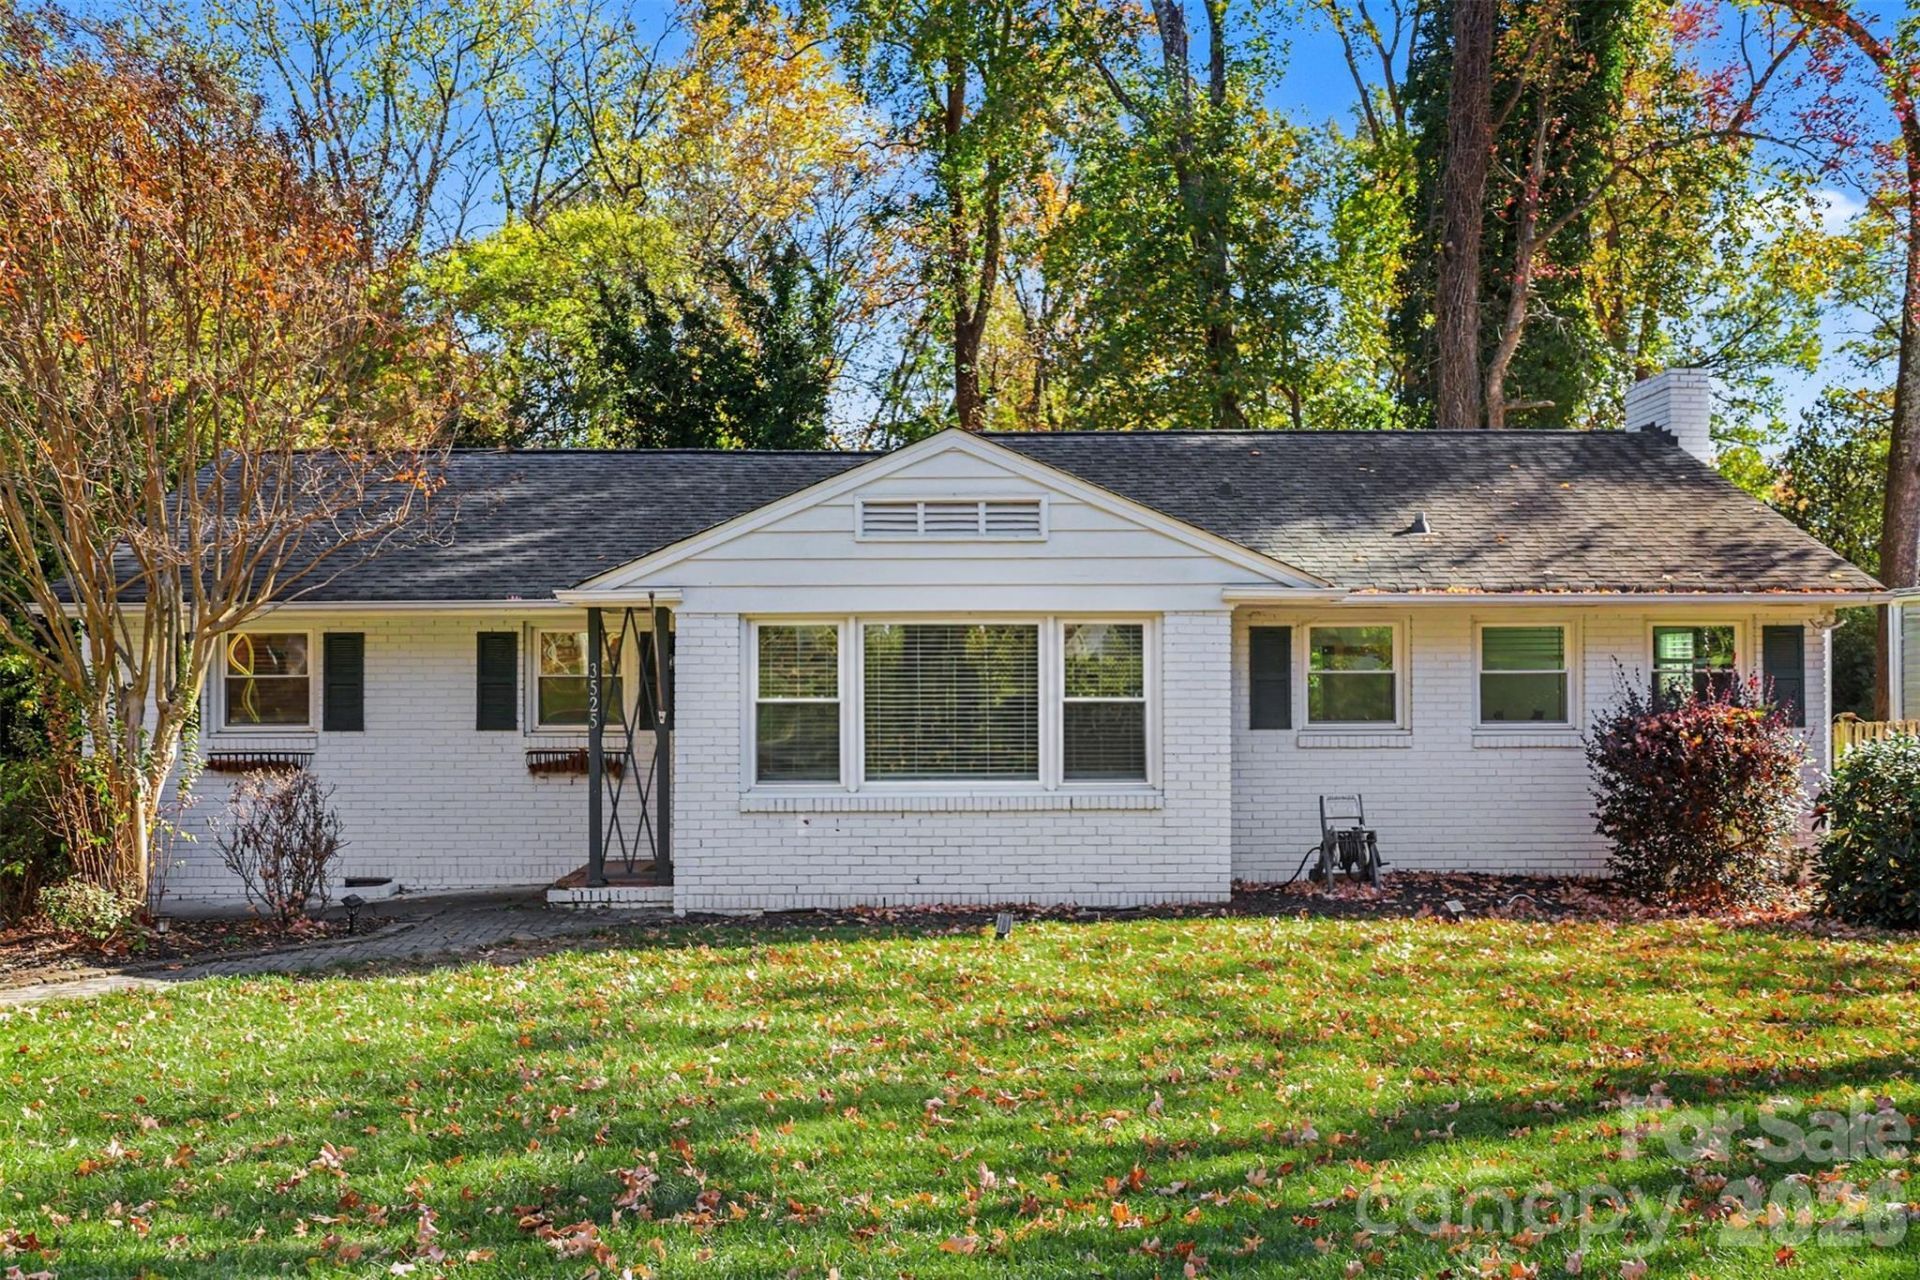
Location Location Location! This charming ranch home is nestled in one of Charlotte's highly sought-after Colonial Village/Sedgefield area. Home features 3 bed and 2.5 baths with a renovated white kitchen and large granite island. Each of the bedrooms offers ample space with two fully updated full bathrooms. Large sunroom perfect for home office, bar, or playroom. The laundry room is separate and adds an additional half bath for guests. Its the private backyard you will love to entertain in, offering a large deck, concrete patio, fire pit, and plenty of yard space. Conveniently located near South End, Uptown Charlotte, Park Road Shopping Center, and numerous dining and entertainment options. School Assignment based on CMS for 2026-2027 school year, home is a quick walk to Sedgefield Montessori School. Outstanding opportunity to build a custom home like those transforming the area OR a simple renovation/updates in a home that already has great bones; there are tons of possibilities here. Please note that the seller has not conducted inspections or a survey and home is being sold as is where is. No repairs will be made by Seller.
Property Features
Property Type: Residential - Single Family
Fenced: Yes
Heating: Forced Air, Natural Gas
Lot Size: 0.25 Acres
Year Built: 1957
Amenities
Attic Stairs Pulldown
Kitchen Island
Fire Pit
Feature Descriptions
Appliances: Dishwasher, Electric Range, Microwave, Refrigerator, Washer/Dryer, Wine Refrigerator
Days on Site: 1
Exterior: Brick Partial, Wood
Flooring: Tile, Wood
Foundation: Crawl Space
Laundry: In Bathroom, Laundry Room
Lot: Creek/Stream
Parcel#: 149-083-04
Parking: Driveway
Patio/Porch: Deck, Patio
Sewer: Public Sewer
Water: City
Local Schools
High School: Myers Park
Middle School: Sedgefield
Elementary School: Dilworth
Listed By / Shown By
Listed By
Agency Name: Keller Williams Ballantyne Area
Agency Contact: Theresastaker@kw.com
Shown By
Agency Title: Lake Norman Realty
Agency Phone: 704-450-1175

Estimate Your Payment
Estimated Payment
$ 4,070.21 per month $3,858.75 Principal & Interest $0.00 Property Tax (data not provided by mls) $211.46 Homeowner's Insurance
3525 Annlin Avenue | MLS# 4444127
This single family home located at 3525 Annlin Avenue , Charlotte, NC 28209 is currently listed for sale with an asking price of $725,000. This property was built in 1957 and has 3 bedrooms and 2 full and 1 partial baths with 1404 sq. ft. Annlin Avenue is located in the Colonial Village subdivision. Search Colonial Village real estate on www.lakenormanrealty.com today.