
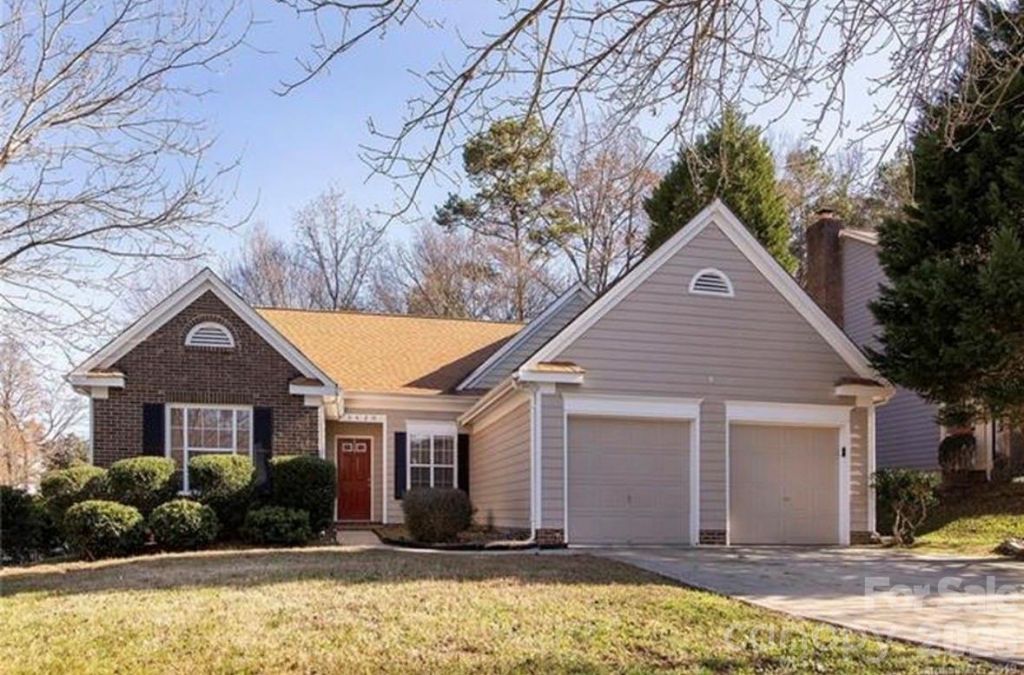
BEDS3
BATHS2 full
SQUARE FEET1,651
MLS#4414990
STATUSPending
PROPERTY TYPEResidential - Single Family
SUBDIVISIONFarmington
Property Description
Beautiful 3 Bedroom/2 Bathroom Ranch Home Nestled on Corner Lot. Once you step through the door you will be amazed with the Large Open Concept floor plan that centers around a Warm Wood Burning Fireplace for cold winter months. The Kitchen also is a true centerpiece with Breakfast Bar Seating along with an Additional Dining Area adjacent to complete this hosting for family gatherings, this space has all the room you need. The Master Bedroom come with Two Walk-in Closets along with an Ensuite Bathroom that features a Separate Shower and Garden Tub and Dual Sinks for that busy family on the go. Directly outside the Huge Family Room is a Large Wood Deck offering the perfect spot for Morning Coffee or Weekend Cookouts with Family and Friends.Tile and Wood Floor Upgrades throughout along with Cathedral Ceilings make this One to Look At. Conveniently located close to Light Rail, UNCC, Ikea and local shopping. Near I-77, I-85 and 485 and minutes from Uptown Charlotte make it the ideal place to live.
Property Features
Property Type: Residential - Single Family
Garage: 2 car attached
Heating: Natural Gas
Lot Size: 0.23 Acres
Roof Type: Fiberglass
Year Built: 1993
Amenities
Breakfast Bar
Entrance Foyer
Garden Tub
Open Floorplan
Walk-In Closet(s)
Feature Descriptions
Appliances: Dishwasher, Electric Oven, Electric Range, Electric Water Heater, Microwave
Days on Site: 79
Exterior: Brick Partial, Hardboard Siding, Vinyl
Fireplace: Family Room
Flooring: Carpet, Laminate, Tile
Foundation: Slab
Laundry: Electric Dryer Hookup, Mud Room, Main Level, Washer Hookup
Lot: Corner Lot, Wooded
Parcel#: 043-131-45
Parking: Attached Garage
Patio/Porch: Deck
Sewer: Public Sewer
Special View Info: Golf Course
Utilities: Cable Available, Electricity Connected, Natural Gas
Water: City
Local Schools
High School: Unspecified
Middle School: Unspecified
Elementary School: Unspecified
Listed By / Shown By
Listed By
Agency Name: Morton Malloy Realty
Agency Contact: myrealtorbernard@gmail.com
Shown By
Agency Title: Lake Norman Realty
Agency Phone: 704-450-1175

Estimate Your Payment
Estimated Payment
$ 1,588.79 per month $1,506.24 Principal & Interest $0.00 Property Tax (data not provided by mls) $82.54 Homeowner's Insurance
3520 Cliffvale Court | MLS# 4414990
This single family home located at 3520 Cliffvale Court, Charlotte, NC 28269 is currently listed for sale with an asking price of $283,000. This property was built in 1993 and has 3 bedrooms and 2 full baths with 1651 sq. ft. Cliffvale Court is located in the Farmington subdivision. Search Farmington real estate on www.lakenormanrealty.com today.