
BEDS4
BATHS3 full 1 partial
SQUARE FEET3,923
MLS#4420109
STATUSActive
PROPERTY TYPEResidential - Single Family
SUBDIVISIONStonemill
Property Description
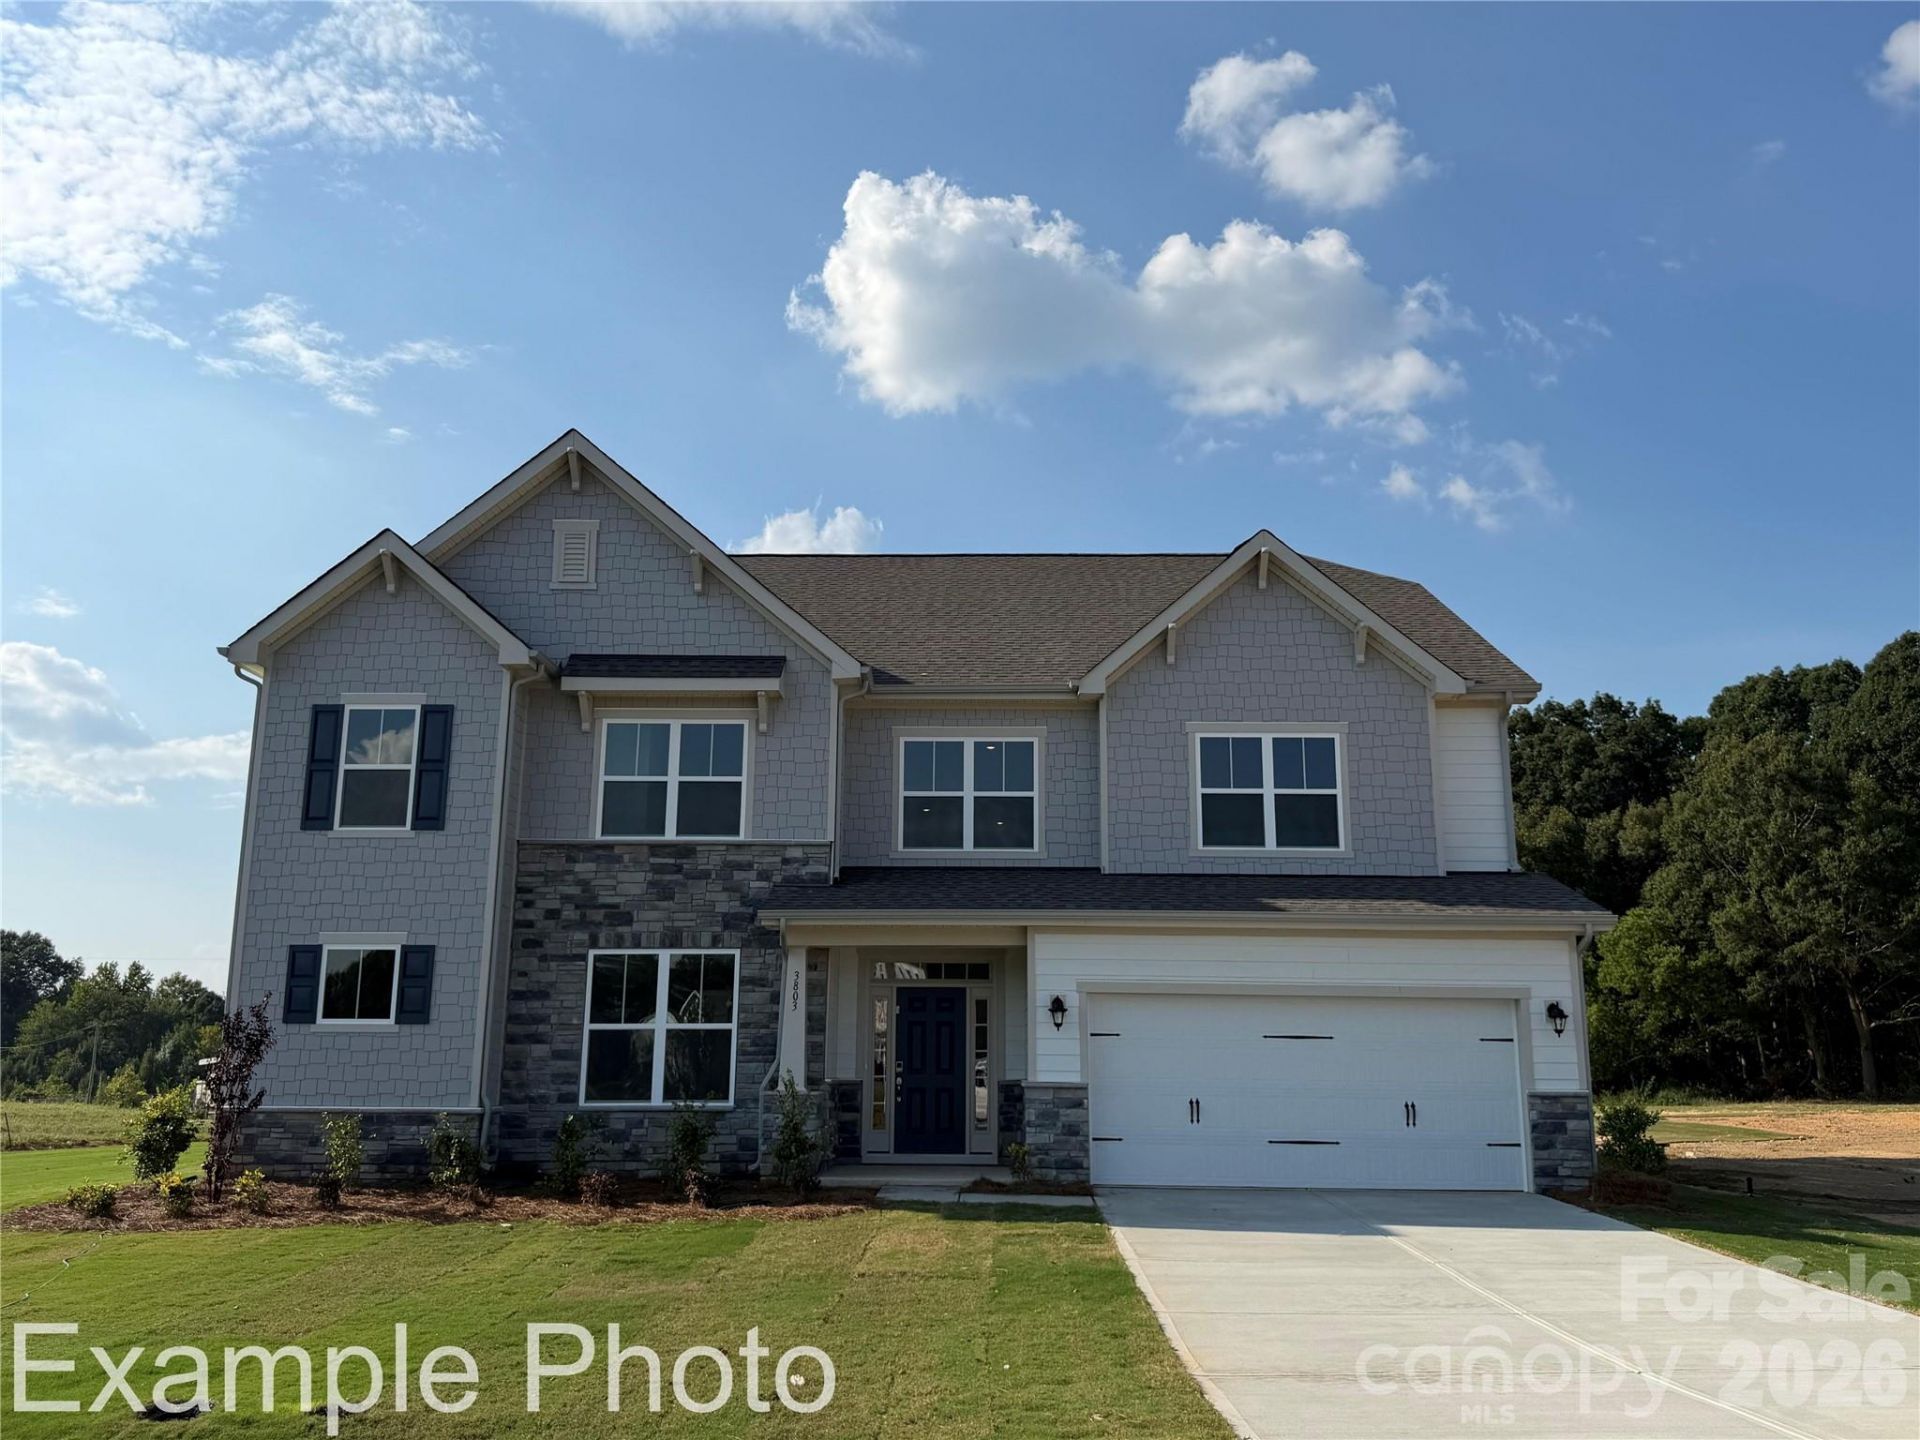
Discover Your Dream Home in the Stonemill Community! The attractive Townsend Plan centers around an immense family room that's ideal for gathering and entertaining, steps away from a dining area and an open kitchen with a center island and a walk-in pantry. The expansive owner's suite is adjacent, offering a walk-in closet and a private bath with dual vanities, a spa tub, and a walk-in shower. There is also a half bath on the main level. You'll find two baths and three additional bedrooms upstairs, each boasting a walk-in closet. A versatile loft space and game room complete the home. This home also offers a two-bay garage and covered patio. **Union County taxes, not city**
Property Features
Property Type: Residential - Single Family
Garage: 2 car attached
Heating: Central, Forced Air
Lot Size: 0.99 Acres
Roof Type: Architectural Shingle
Year Built: 2026
Amenities
Attic Stairs Pulldown
Attic Walk In
Garden Tub
Kitchen Island
Open Floorplan
Pantry
Walk-In Closet(s)
Feature Descriptions
Appliances: Convection Microwave, Dishwasher, Electric Cooktop, Electric Oven, Electric Water Heater, Exhaust Hood, Microwave, Plumbed For Ice Maker, Wall Oven
Days on Site: 2
Exterior: Brick Partial, Fiber Cement, Stone Veneer
Fireplace: Electric, Great Room
Flooring: Carpet, Tile, Vinyl
Foundation: Slab
HOA Fee: $271/ Quarterly
Laundry: Electric Dryer Hookup, Inside, Laundry Room, Main Level, Washer Hookup
Parcel#: 04222073
Parking: Driveway, Attached Garage, Garage Faces Front
Patio/Porch: Covered, Patio, Rear Porch
Security: Carbon Monoxide Detector(s), Smoke Detector(s)
Sewer: Private Sewer
Water: City
Window Features: Insulated Window(s)
Local Schools
High School: Parkwood
Middle School: Parkwood
Elementary School: Prospect
Listed By / Shown By
Listed By
Agency Name: CCNC Realty Group LLC
Agency Contact: gina.anderson@centurycommunities.com
Shown By
Agency Title: Lake Norman Realty
Agency Phone: 704-450-1175

Estimate Your Payment
Estimated Payment
$ 3,351.55 per month $3,177.43 Principal & Interest $0.00 Property Tax (data not provided by mls) $174.12 Homeowner's Insurance
3512 Hartwell Lane | MLS# 4420109
This single family home located at 3512 Hartwell Lane, Monroe, NC 28112 is currently listed for sale with an asking price of $596,990. This property was built in 2026 and has 4 bedrooms and 3 full and 1 partial baths with 3923 sq. ft. Hartwell Lane is located in the Stonemill subdivision. Search Stonemill real estate on www.lakenormanrealty.com today.