
BEDS4
BATHS2 full 1 partial
MLS#1238215
STATUSActive
PROPERTY TYPEResidential - Single Family
SUBDIVISIONFriendly Acres
Property Description
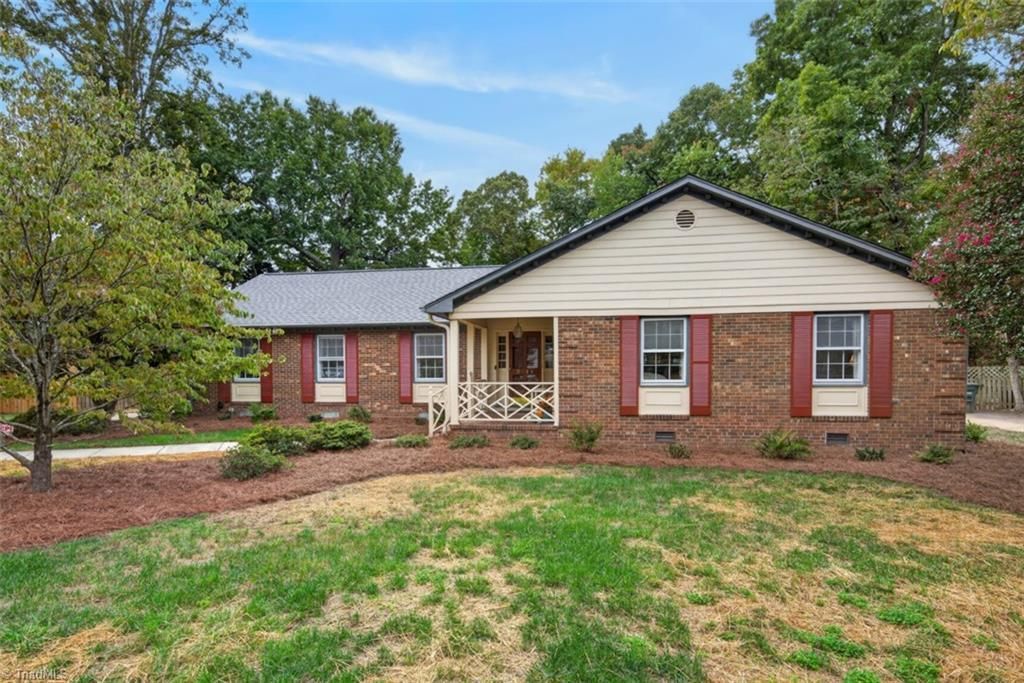
Charming, well-maintained brick home offering comfortable one-level living convenient to everything! The updated kitchen features stylish cabinetry, granite countertops, tile backsplash, & plenty of storage. Vaulted ceilings & skylights fill the inviting family room w/natural light, while the adjoining back deck provides a wonderful spot to relax or entertain. The primary bedroom overlooks the backyard & features an ensuite w/tiled shower & granite vanity. Three additional bedrooms offer flexibility for guests, or a home office. The hall bath is beautifully appointed w/granite countertops, a tiled tub/shower, heated flooring, & a backlit mirror. A spacious attached carport & oversized utility/workshop provide exceptional versatility for hobbies, projects, & storage. An exterior generator outlet adds convenience. The seller is offering a $2,000 carpet allowance. No HOA. With appealing updates, inviting living spaces, & practical extras, this home is ready to welcome its next owner!
Property Features
Property Type: Residential - Single Family
Cooling: Central Air
Fireplaces: 1
Fuel Type: Natural Gas
Garage: 2
Garage: Attached Carport
Heating: Forced Air, Natural Gas
Lot Size: 0.39 Acres
Stories: 1.0
Year Built: 1973
Feature Descriptions
Appliance: Dishwasher, Exhaust Fan, Free-Standing Range, Gas Water Heater
Days on Site: 1
Energy: Storm Doors, Storm Windows
Exterior: Brick
Exterior: Garden
Fireplace: Gas Log, Great Room
Flooring: Carpet, Vinyl, Wood
Interior: Built-in Features, Ceiling Fan(s), Dead Bolt(s), Pantry, Separate Shower, Solid Surface Counter, Vaulted Ceiling(s)
Lot: Level, Subdivided
Lot Dimensions: 0.39 acre(s)
Sewer: Public Sewer
Total Rooms: 10
Water: Public
Water Heater: Gas
Local Schools
High School: Western
Middle School: Kernodle
Elementary School: Claxton
Listed By / Shown By
Listed By
Agency Name: All About You Realty Team
Shown By
Agency Title: Lake Norman Realty
Agency Phone: 704-450-1175

Estimate Your Payment
Estimated Payment
$ 2,385.99 per month $2,262.03 Principal & Interest $0.00 Property Tax (data not provided by mls) $123.96 Homeowner's Insurance
3511 Spicebush Trail | MLS# 1238215
This single family home located at 3511 Spicebush Trail, Greensboro, NC 27410 is currently listed for sale with an asking price of $425,000. This property was built in 1973 and has 4 bedrooms and 2 full and 1 partial baths. Spicebush Trail is located in the Friendly Acres subdivision. Search Friendly Acres real estate on www.lakenormanrealty.com today.