
BEDS3
BATHS1 full
SQUARE FEET1,702
MLS#4444083
STATUSComing Soon
PROPERTY TYPEResidential - Single Family
SUBDIVISIONShannon Park
Property Description
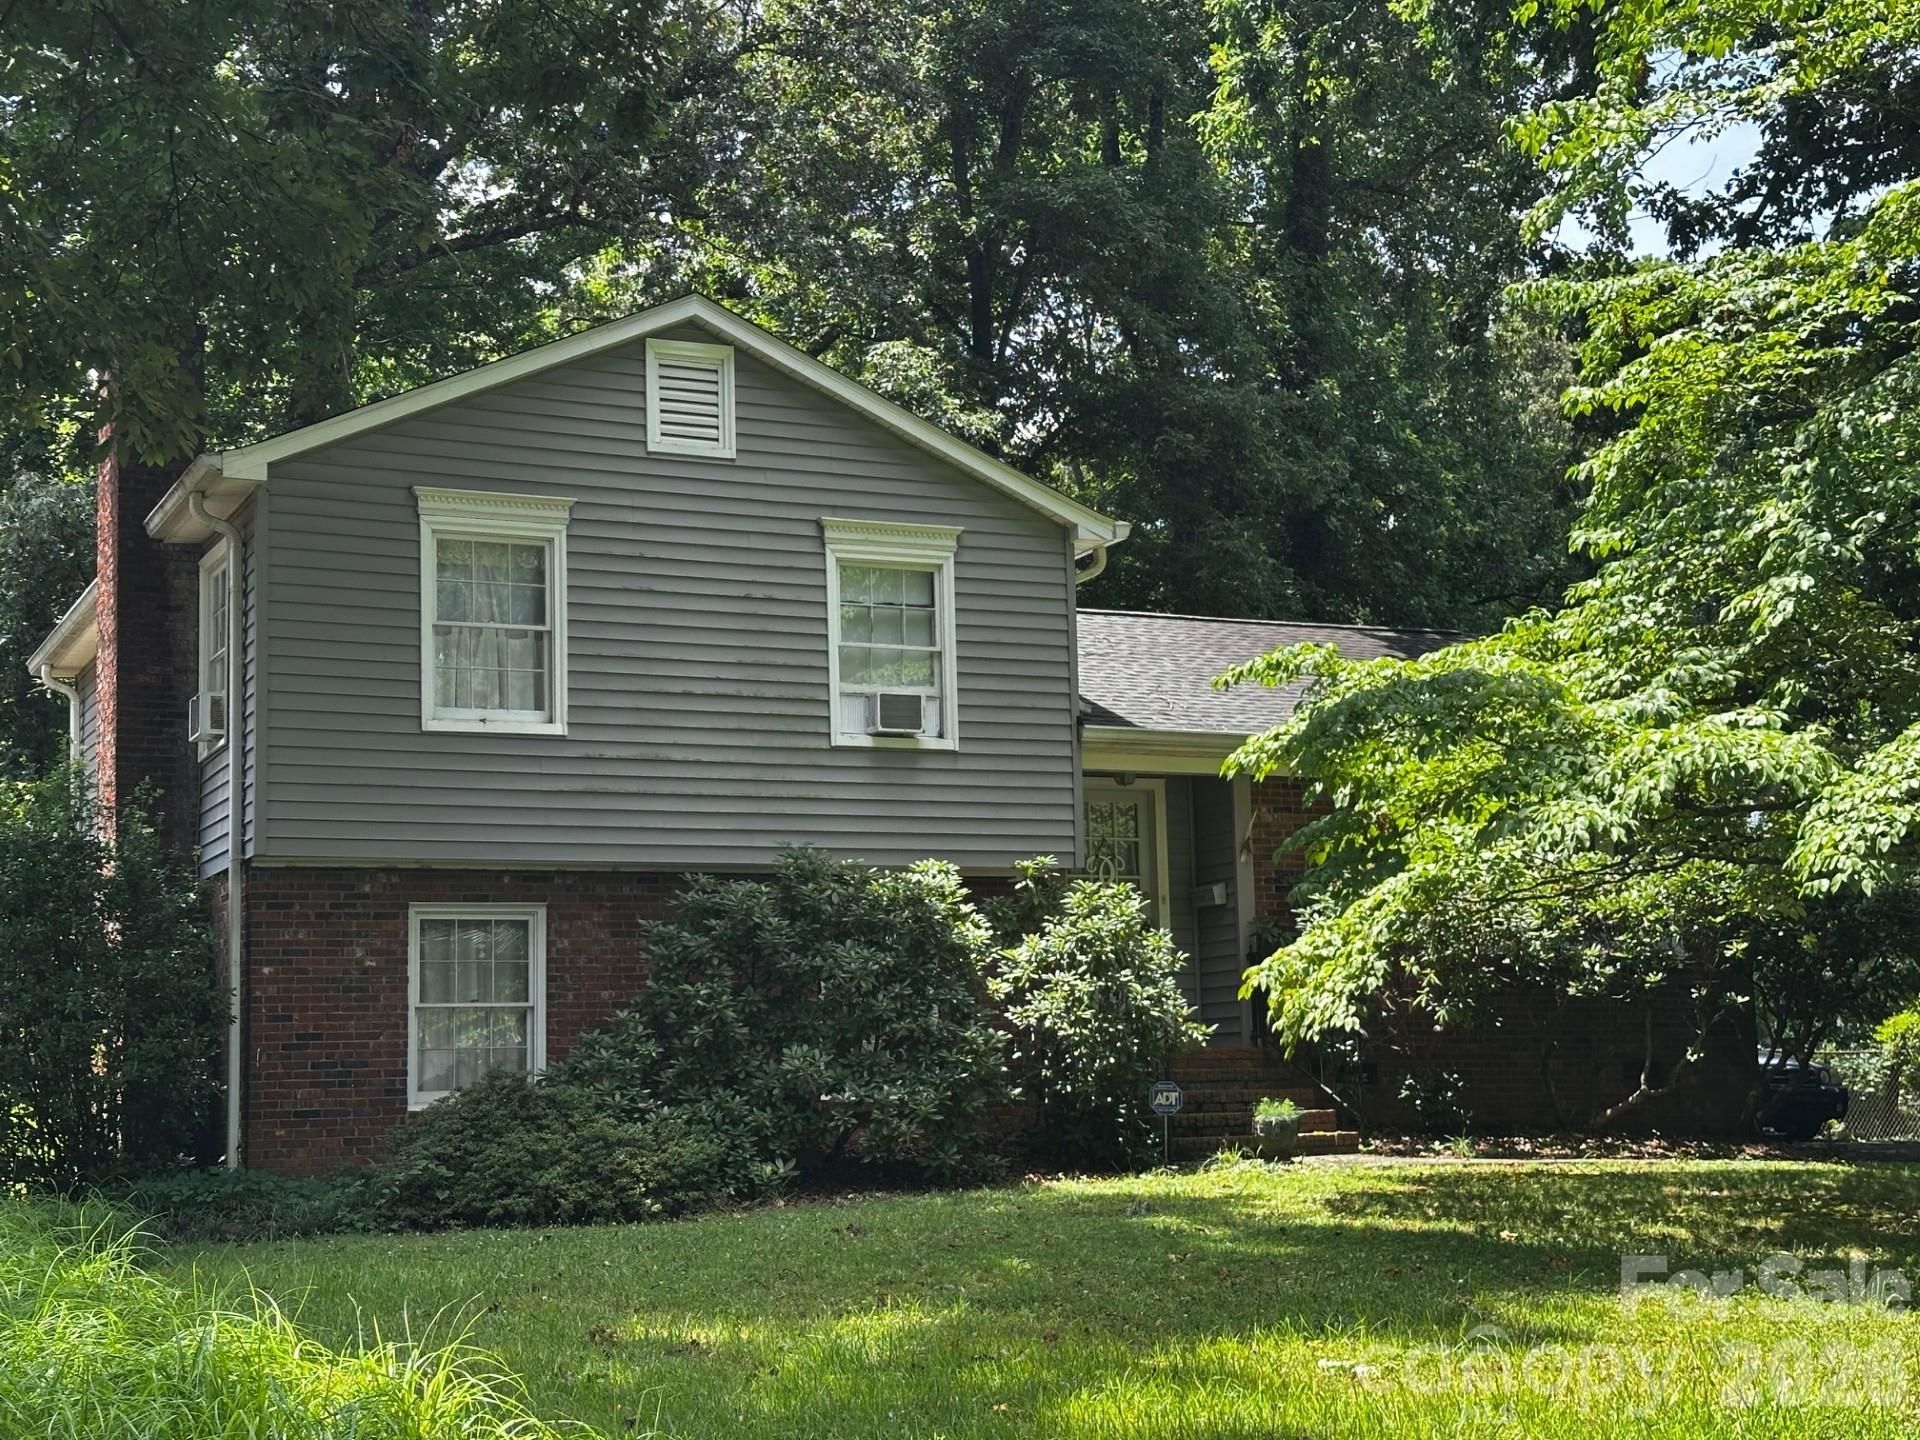
Nestled in the desirable Shannon Park community, this classic split-level home offers a fantastic opportunity for buyers looking to add value through updates and personal touches. Built with enduring brick and vinyl construction, this home is full of potential and has been priced to reflect the improvements it needs.The main level welcomes you with a spacious living room and dining area, while the adjoining eat-in kitchen includes an electric range, dishwasher, and refrigerator. Upstairs, you'll find a primary suite, two additional bedrooms, and a full bath. The lower level features a cozy den anchored by a large wood-burning fireplace, plus a flexible office, hobby room, or bonus space. A mudroom/laundry area provides convenient access to the backyard.Outside, enjoy a fenced rear yard shaded by mature trees and complete with a charming workshop, potting shed, or storage building. Ideally located just minutes from Uptown Charlotte, NoDa, Plaza Midwood, Cotswold, shopping, dining, and entertainment.Neighborhood amenity: Shannon Park residents also have the option to join the community pool (initiation fee and annual membership dues apply).A great opportunity for homeowners, investors, or renovators looking to build equity in a prime Charlotte location.
Property Features
Property Type: Residential - Single Family
Fenced: Yes
Heating: Forced Air
Home Style: Traditional
Lot Size: 0.35 Acres
Roof Type: Architectural Shingle
Year Built: 1968
Feature Descriptions
Appliances: Dishwasher, Disposal, Electric Oven, Electric Range, Electric Water Heater, Exhaust Hood, Refrigerator with Ice Maker, Washer/Dryer
Exterior: Brick Partial, Vinyl
Fireplace: Den, Wood Burning
Flooring: Carpet, Tile, Parquet
Foundation: Slab
Laundry: Mud Room
Lot: Level, Wooded
Lot Dimensions: 76x200x76x200
Other Structures: Shed(s)
Parcel#: 099-073-09
Parking: Driveway
Sewer: Public Sewer
Utilities: Electricity Connected
Water: City
Window Features: Insulated Window(s)
Local Schools
High School: Unspecified
Middle School: Unspecified
Elementary School: Unspecified
Listed By / Shown By
Listed By
Agency Name: Keller Williams Lake Norman
Agency Contact: daveedwards@kw.com
Shown By
Agency Title: Lake Norman Realty
Agency Phone: 704-450-1175

Estimate Your Payment
Estimated Payment
$ 1,684.23 per month $1,596.73 Principal & Interest $0.00 Property Tax (data not provided by mls) $87.50 Homeowner's Insurance
3508 Denson Place | MLS# 4444083
This single family home located at 3508 Denson Place , Charlotte, NC 28215 is currently listed for sale with an asking price of $300,000. This property was built in 1968 and has 3 bedrooms and 1 full baths with 1702 sq. ft. Denson Place is located in the Shannon Park subdivision. Search Shannon Park real estate on www.lakenormanrealty.com today.