
BEDS4
BATHS2 full 1 partial
SQUARE FEET2,424
MLS#4423017
STATUSActive
PROPERTY TYPEResidential - Townhouse
SUBDIVISIONBradbury Hall
Property Description
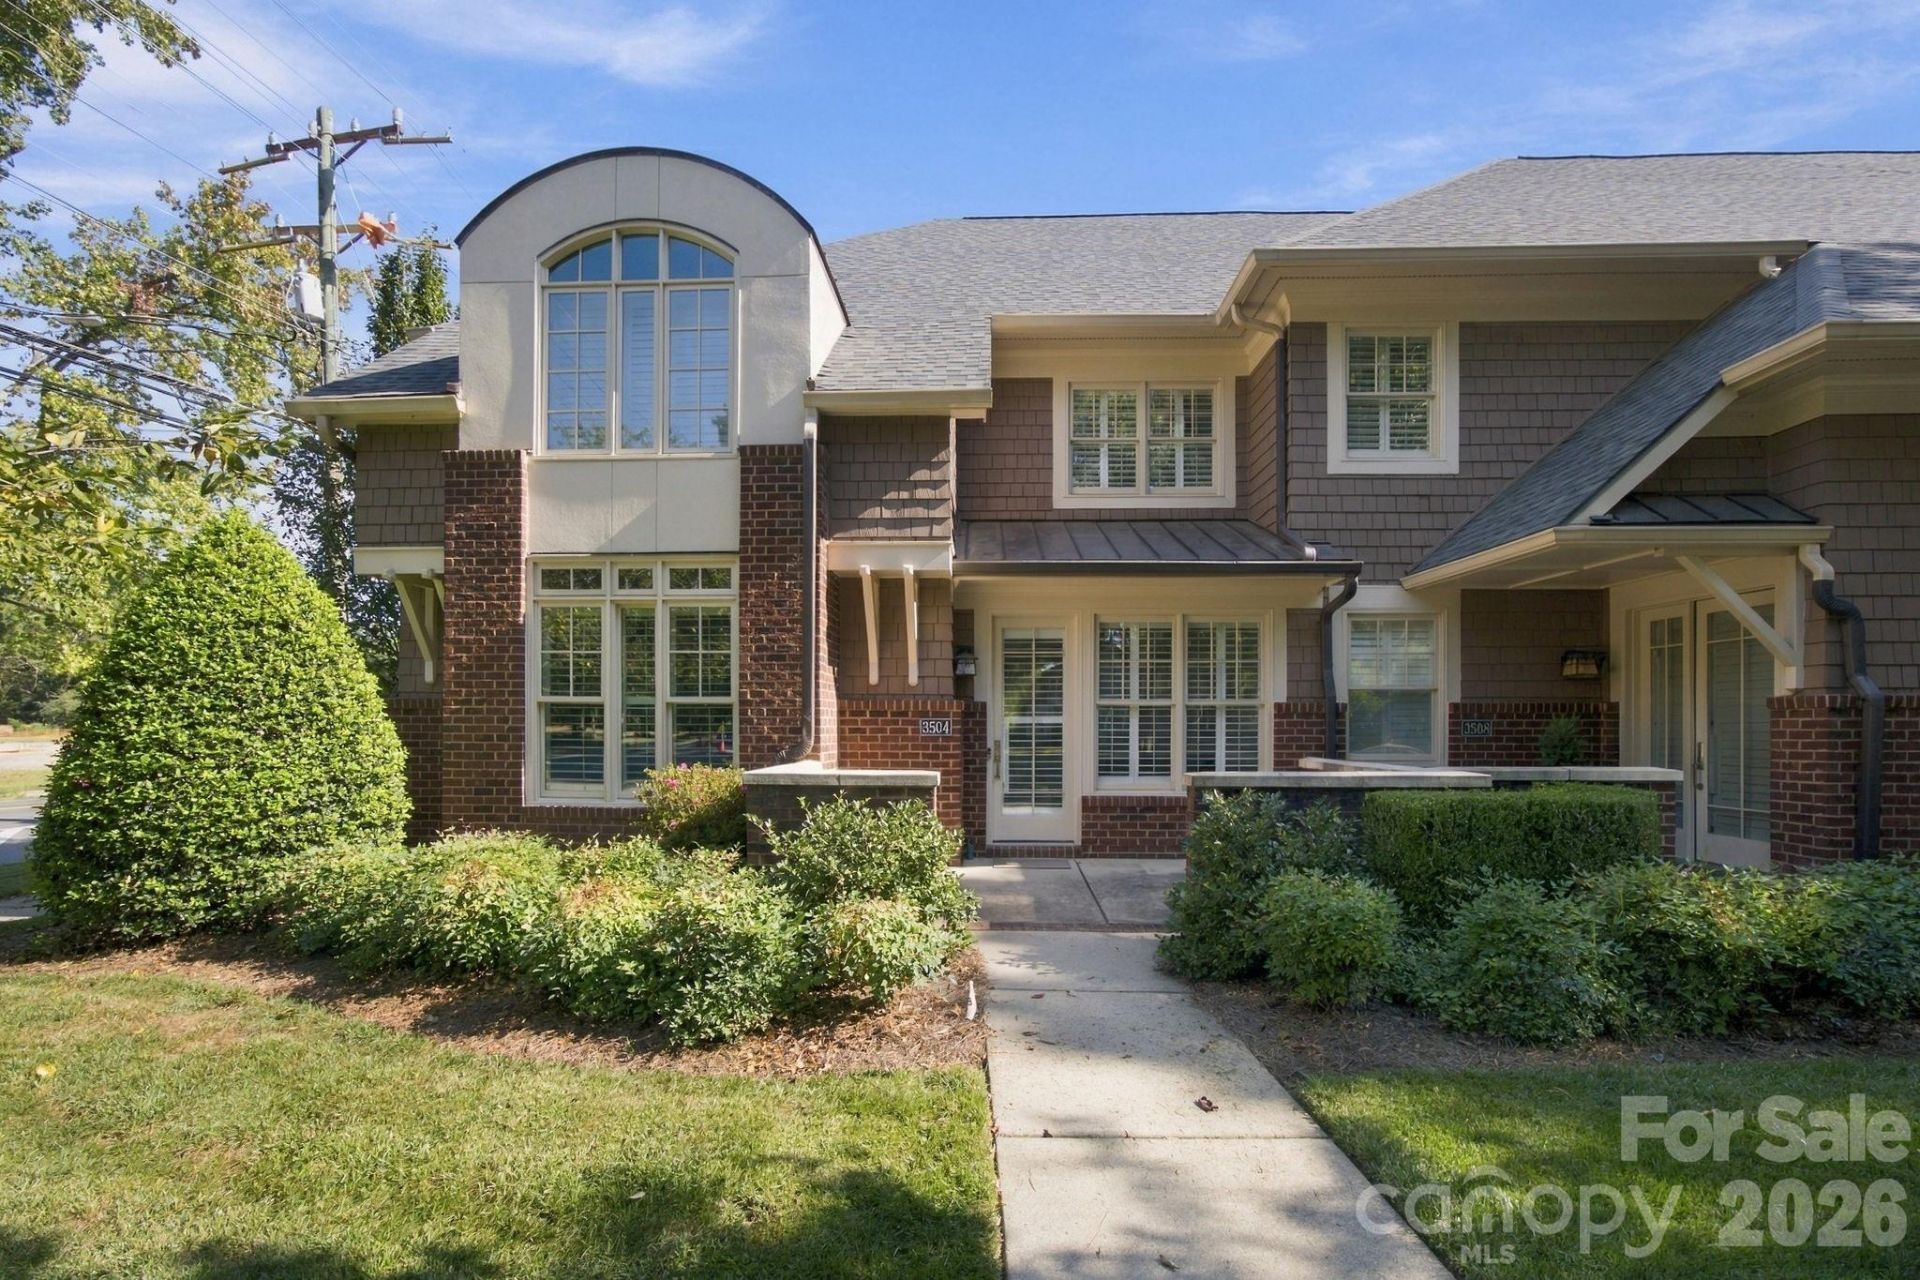
Enjoy comfortable living in this spacious 4-bedroom, 2.5-bath townhouse located in the Bradbury Hall community. Situated in the heart of SouthPark, this 2,424-square-foot home is part of a small enclave of brick townhomes that offers a truly luxurious feel. Step inside to find a functional layout boasting a main-floor primary suite for ultimate privacy, a kitchen designed for everyday convenience, and a separate dining area. The dramatic living room shines with soaring two-story ceilings, elegant plantation shutters, and a warm fireplace, while a secondary-floor loft overlooks the space below. Three additional bedrooms provide excellent flexibility for guests or a home office. Outside, relax on your quaint, bricked-in back patio or take advantage of the home's unparalleled walkability. You are just a short stroll from SouthPark Mall, Symphony Park, local dining, shopping, Park Road Park, two greenways, and the Fairmeadows Swim Club. A quick bike ride connects you to even more parks Best of all, enjoy low-maintenance living with an HOA fee that fully covers landscaping, water, and convenient weekly trash and recycling pickup.
Property Features
Property Type: Residential - Townhouse
Garage: 2 car attached
Heating: Forced Air
Lot Size: 0.06 Acres
Year Built: 2005
Feature Descriptions
Appliances: Dishwasher, Electric Range, Microwave
Days on Site: 1
Exterior: Brick Partial, Vinyl, Wood
Fireplace: Gas Log, Living Room
Foundation: Slab
HOA Fee: $555/ Monthly
Laundry: Laundry Room, Main Level
Parcel#: 179-023-46
Parking: Driveway, Attached Garage
Sewer: Public Sewer
Water: City
Local Schools
High School: South Mecklenburg
Middle School: Alexander Graham
Elementary School: Sharon
Listed By / Shown By
Listed By
Agency Name: DASH Carolina
Agency Contact: jennifer.sage@dashnc.com
Shown By
Agency Title: Lake Norman Realty
Agency Phone: 704-450-1175

Estimate Your Payment
Estimated Payment
$ 4,771.97 per month $4,524.06 Principal & Interest $0.00 Property Tax (data not provided by mls) $247.92 Homeowner's Insurance
3504 Winslow Green Drive | MLS# 4423017
This townhouse located at 3504 Winslow Green Drive , Charlotte, NC 28210 is currently listed for sale with an asking price of $850,000. This property was built in 2005 and has 4 bedrooms and 2 full and 1 partial baths with 2424 sq. ft. Winslow Green Drive is located in the Bradbury Hall subdivision. Search Bradbury Hall real estate on www.lakenormanrealty.com today.