
BEDS4
BATHS3 full 2 partial
SQUARE FEET4,391
MLS#4431108
STATUSActive
PROPERTY TYPEResidential - Single Family
SUBDIVISIONGiverny
Property Description
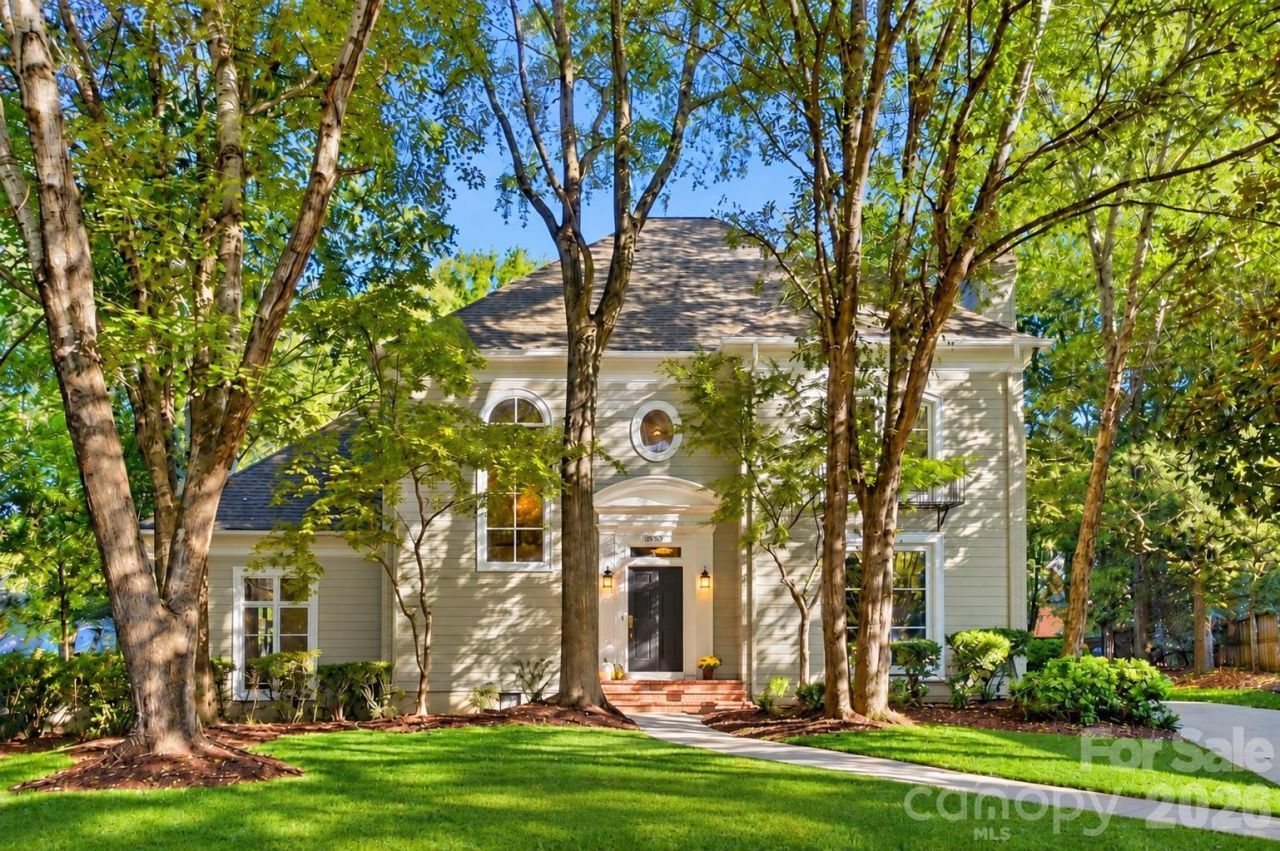
Set at the end of a quiet cul-de-sac on one of the largest lots in Giverny, 3501 Castellaine Drive pairs 0.61 acre in the heart of South Park with a renovation that is already finished. The kitchen and every bathroom have been completely remodeled. The costly work you can't see is done as well with a new HVAC, all new ductwork being installed this week , a new vapor barrier in the crawl space, and the roof and siding replaced in 2014. With the primary suite on the main level, this is a South Park home that is completely turn-key.The remodeled kitchen is the center of the home, with granite countertops and all new windows. Solid wood floors run throughout, and the interior has been freshly painted from top to bottom. The main-level primary suite gives you a private retreat. Each bath has been redone down to the studs and finished in quartz countertops, tile floors, and new tiled showers or a tiled shower/tub combo. Three more bedrooms, three full and two half baths and a huge bonus feet give everyone room to spread out.Outside, the newly rebuilt concrete deck looks out over a yard that is hard to find this close to South Park Mall. The exterior has been freshly pressure washed, and a two-car side-load garage keeps the front of the house clean. Minutes to South Park Mall, Phillips Place, Freedom Park, and Uptown. This beautiful home offers South Park's location, a rare lot, and updates that are already done.
Property Features
Property Type: Residential - Single Family
Garage: 2 car attached
Heating: Central, Forced Air, Wall Furnace
Lot Size: 0.64 Acres
Year Built: 1988
Amenities
In-Ground Irrigation
Feature Descriptions
Appliances: Dishwasher, Disposal, Down Draft, Dryer, Dual Flush Toilets, Electric Oven, Gas Cooktop, Microwave, Oven, Refrigerator, Self Cleaning Oven, Washer/Dryer
Exterior: Fiber Cement, Hard Stucco
Flooring: Tile, Wood
Foundation: Crawl Space
HOA Fee: $525/ Annually
Laundry: Laundry Room, Main Level
Lot: Cul-De-Sac, Wooded, Views
Parcel#: 209-022-18
Parking: Circular Driveway, Driveway, Attached Garage, Garage Door Opener, Garage Faces Side, Parking Space(s)
Sewer: Public Sewer
Water: City
Local Schools
High School: South Mecklenburg
Middle School: Carmel
Elementary School: Sharon
Listed By / Shown By
Listed By
Agency Name: EXP Realty LLC Ballantyne
Agency Contact: 704-607-6996
Shown By
Agency Title: Lake Norman Realty
Agency Phone: 704-450-1175

Estimate Your Payment
Estimated Payment
$ 10,077.29 per month $9,553.74 Principal & Interest $0.00 Property Tax (data not provided by mls) $523.54 Homeowner's Insurance
3501 Castellaine Drive | MLS# 4431108
This single family home located at 3501 Castellaine Drive, Charlotte, NC 28226 is currently listed for sale with an asking price of $1,795,000. This property was built in 1988 and has 4 bedrooms and 3 full and 2 partial baths with 4391 sq. ft. Castellaine Drive is located in the Giverny subdivision. Search Giverny real estate on www.lakenormanrealty.com today.