
BEDS3
BATHS3 full 1 partial
SQUARE FEET3,515
MLS#4441406
STATUSActive
PROPERTY TYPEResidential - Single Family
Property Description
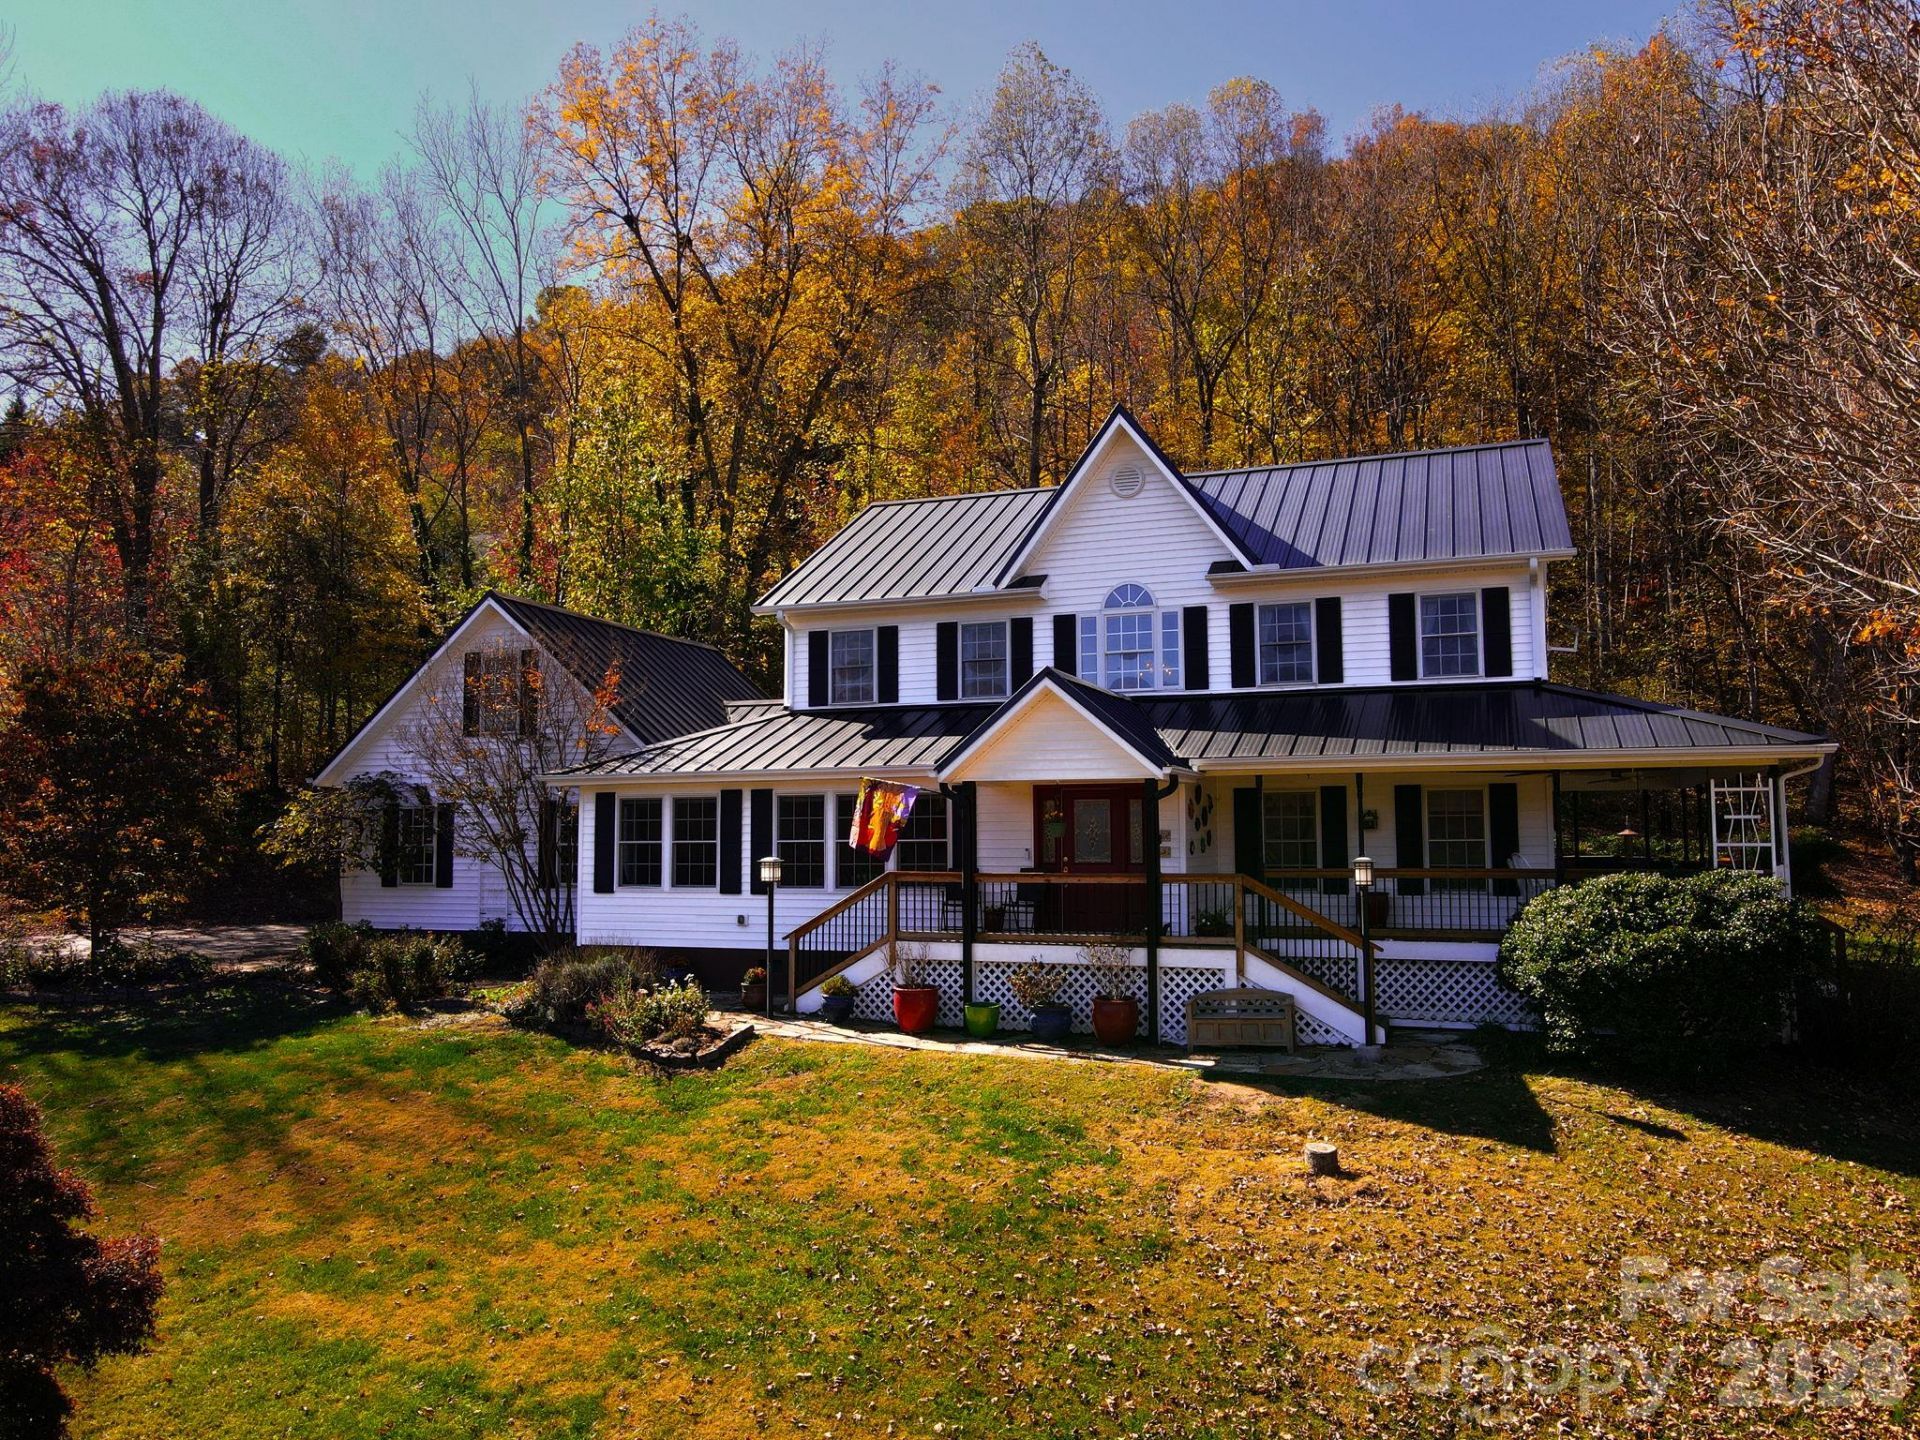
Private mountain retreat with long-range mountain views on 2.64 acres in Barnardsville, NC. This 3 bedroom, 3 full bathroom home offers a hot tub, outdoor shower, one car garage, and a Generac generator. A standing seam metal roof and wraparound covered porch frame the mountains and fall color. Oversized windows in the main living area capture the views, with oak hardwood floors and a built-in window seat. The sunlit den features a floor-to-ceiling stone gas log fireplace, terracotta tile, and a leaded glass door to the outside. The kitchen offers custom wood cabinetry, a center island with seating, a built-in desk, and a breakfast area. Main level laundry and a custom stained glass window add convenience and character. The primary suite has hardwood floors, a deck with mountain views, and an en suite bath with a clawfoot soaking tub. A finished room over the garage (F.R.O.G.) offers flexible space for an office, studio, or guests. After a day exploring nearby Big Ivy and Pisgah National Forest, soak in the hot tub or rinse off in the outdoor shower. Open lawn, meadow, and mature hardwoods provide privacy and room for gardens and recreation, with Weaverville and Asheville within easy reach. Schedule your showing today!
Property Features
Property Type: Residential - Single Family
Garage: 1 car attached
Heating: Floor Furnace, Heat Pump
Home Style: Arts and Crafts, Farmhouse, Traditional
Lot Size: 2.64 Acres
Roof Type: Metal
Year Built: 2000
Amenities
Built-in Features
Kitchen Island
Walk-In Closet(s)
Hot Tub
Outdoor Shower
Feature Descriptions
Appliances: Dishwasher, Electric Oven, Electric Range, Microwave, Refrigerator
Exterior: Vinyl
Fireplace: Den, Gas Log
Flooring: Carpet, Tile, Wood
Foundation: Crawl Space
Hot Tub: Yes
Laundry: Main Level
Lot: Green Area, Hilly, Rolling Slope, Wooded, Views
Other Equipment: Generator
Other Structures: Shed(s)
Parcel#: 9784-07-9867-00000
Parking: Driveway, Attached Garage
Patio/Porch: Front Porch, Patio, Side Porch, Wrap Around
Sewer: Septic Installed
Special View Info: Long Range, Mountain(s), Year Round
Water: Well
Local Schools
High School: Unspecified
Middle School: Unspecified
Elementary School: Unspecified
Listed By / Shown By
Listed By
Agency Name: Realty of America
Agency Contact: RachelTomsBroker@gmail.com
Shown By
Agency Title: Lake Norman Realty
Agency Phone: 704-450-1175

Estimate Your Payment
Estimated Payment
$ 4,654.08 per month $4,412.29 Principal & Interest $0.00 Property Tax (data not provided by mls) $241.79 Homeowner's Insurance
35 Open Range Drive | MLS# 4441406
This single family home located at 35 Open Range Drive , Barnardsville, NC 28709 is currently listed for sale with an asking price of $829,000. This property was built in 2000 and has 3 bedrooms and 3 full and 1 partial baths with 3515 sq. ft. Search Barnardsville real estate on www.lakenormanrealty.com today.