
BEDS4
BATHS3 full 1 partial
SQUARE FEET2,170
MLS#4409633
STATUSActive
PROPERTY TYPEResidential - Townhouse
SUBDIVISIONThe Village at Chunns Cove
Property Description
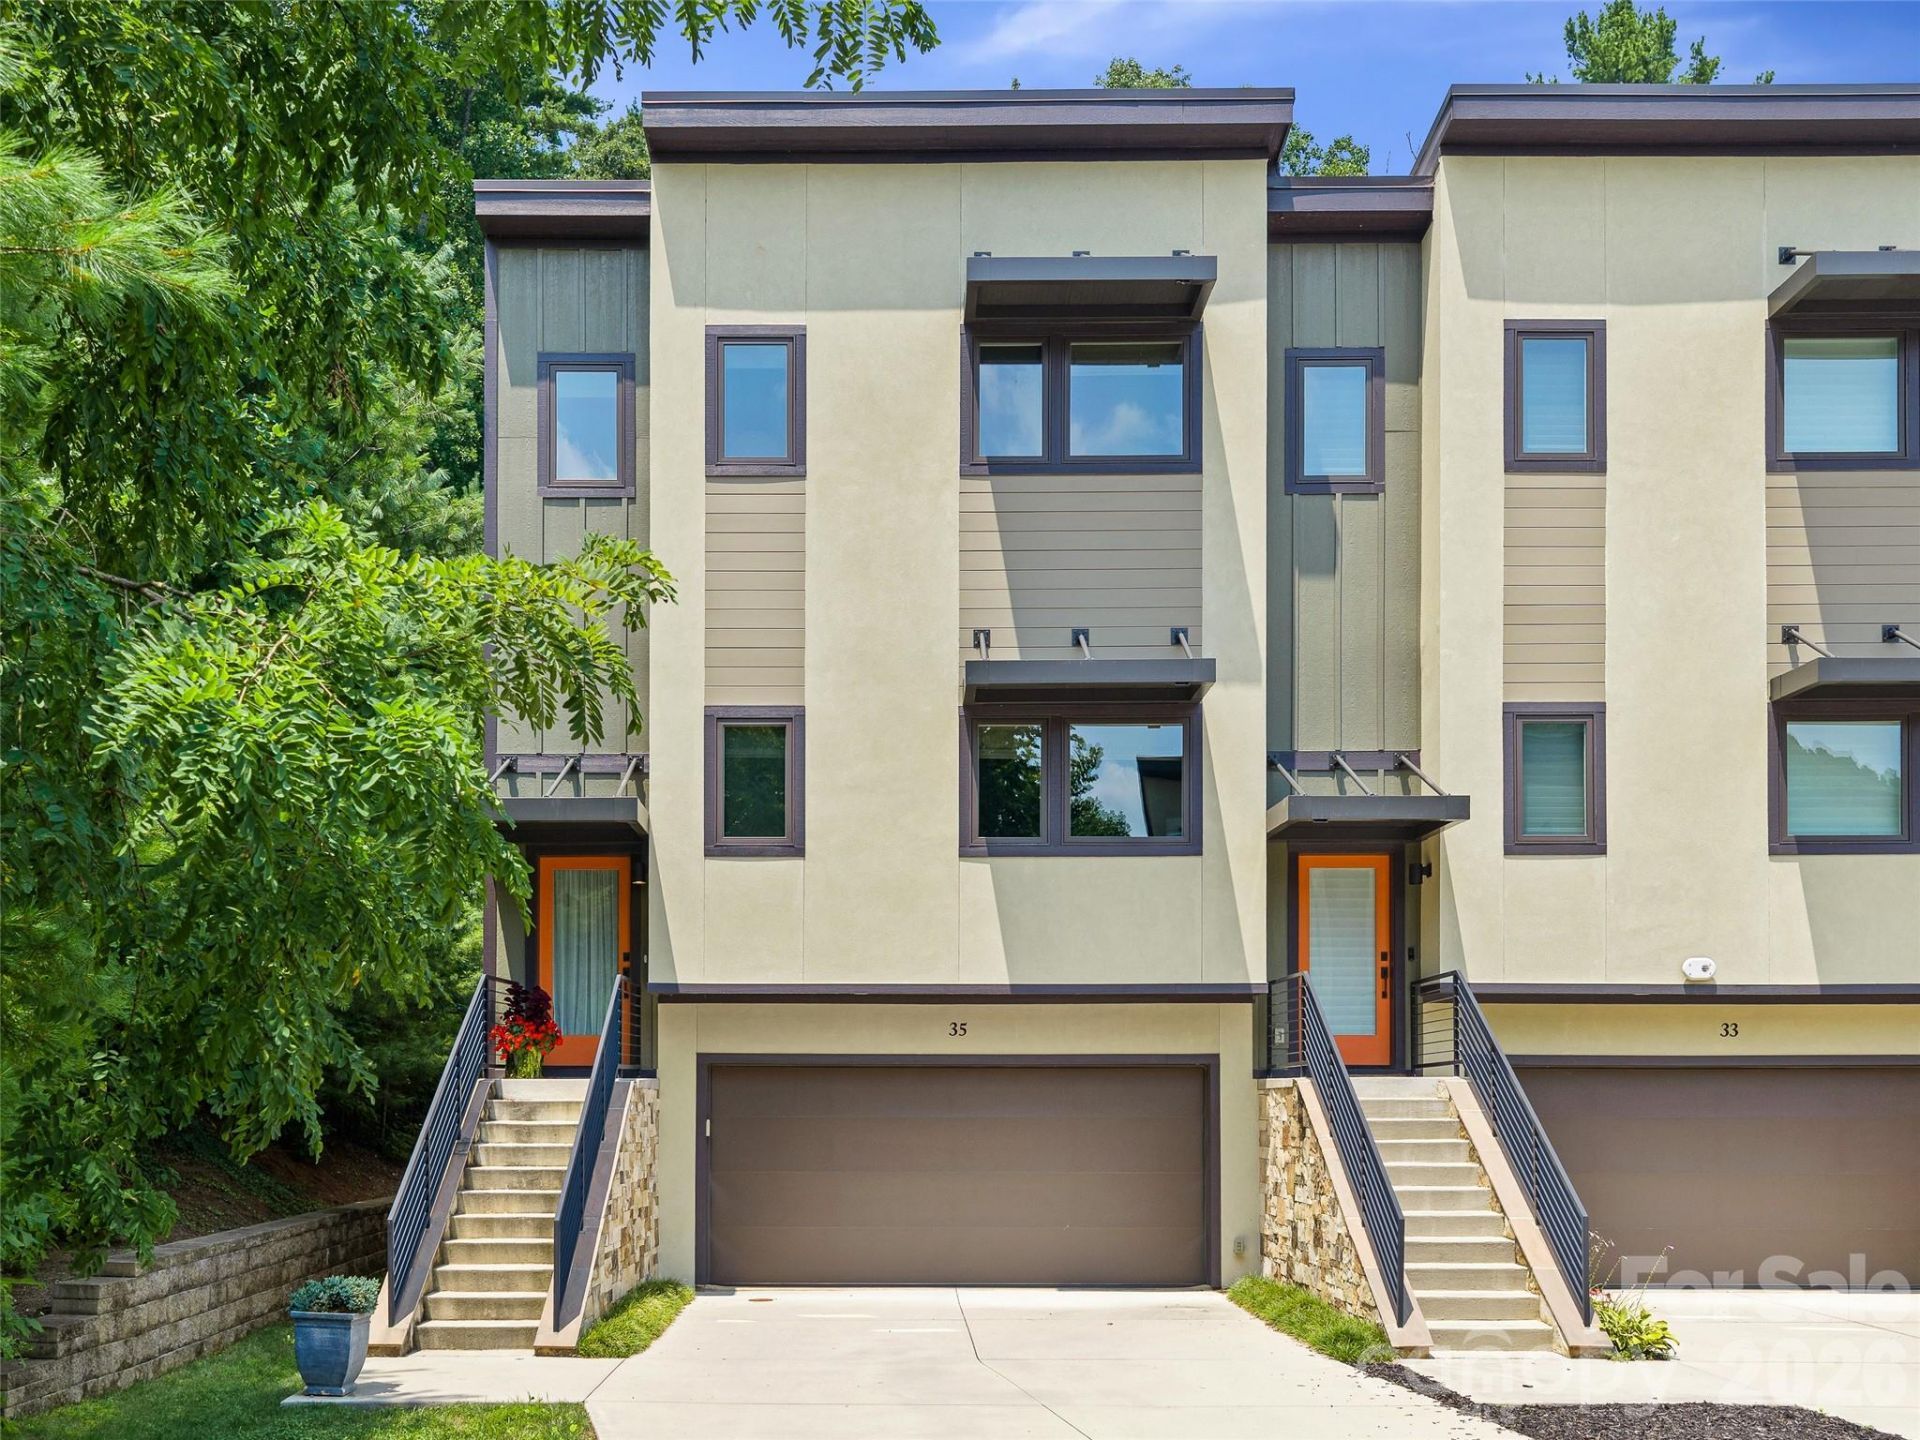
Welcome to The Village at Chunns Cove, where luxury meets convenience in one of Asheville's most soughtafter locations. This stunning three-story townhouse offers the perfect blend of modern urban living and peaceful mountain surroundings.Featuring 4 spacious bedrooms and 3.5 bathrooms, this home is thoughtfully designed for comfort and functionality. Enjoy the rare convenience of a private elevator providing seamless access from the lower level all the way to the third floor, ideal for everyday ease and long-term livability. The open-concept main living area is perfect for entertaining, while large windows invite in natural light and showcase the serene setting. The well-appointed kitchen flows effortlessly into the dining and living spaces, creating a welcoming atmosphere for gatherings. Additional highlights include a garage for secure parking and storage, multiple levels of living space for flexibility, and upscale finishes throughout. Located in the heart of Chunns Cove, you'll enjoy the best of both worlds, peaceful, pastoral surroundings with quick access to Downtown Asheville, Town Mountain, and the Tunnel Road shopping.
Property Features
Property Type: Residential - Townhouse
Garage: 2 car attached
Heating: Electric, Heat Pump
Home Style: Modern
Lot Size: 0.05 Acres
Roof Type: Architectural Shingle
Year Built: 2021
Amenities
Elevator
Kitchen Island
Open Floorplan
Lawn Maintenance
Feature Descriptions
Accessibility Features: Elevator
Appliances: Dishwasher, Dryer, Electric Cooktop, Electric Oven, Electric Range, Electric Water Heater, Washer
Days on Site: 5
Exterior: Fiber Cement, Hardboard Siding
Foundation: Slab
HOA Fee: $325/ Monthly
Horse Amenities: None
Laundry: Third Level
Lot: Corner Lot, Green Area, Level, Wooded, Views
Parcel#: 964992966500000
Parking: Driveway, Attached Garage
Patio/Porch: Balcony, Covered, Deck
Pets Allowed: Yes
Sewer: Public Sewer
Utilities: Cable Available, Electricity Connected, Natural Gas, Satellite Internet Available
Water: City
Local Schools
High School: AC Reynolds
Middle School: AC Reynolds
Elementary School: Haw Creek
Listed By / Shown By
Listed By
Agency Name: Howard Hanna Beverly-Hanks Fletcher
Agency Contact: Liz.Talsky@allentate.com
Shown By
Agency Title: Lake Norman Realty
Agency Phone: 704-450-1175

Estimate Your Payment
Estimated Payment
$ 4,597.94 per month $4,359.06 Principal & Interest $0.00 Property Tax (data not provided by mls) $238.88 Homeowner's Insurance
35 Macallan Lane | MLS# 4409633
This townhouse located at 35 Macallan Lane , Asheville, NC 28805 is currently listed for sale with an asking price of $819,000. This property was built in 2021 and has 4 bedrooms and 3 full and 1 partial baths with 2170 sq. ft. Macallan Lane is located in the The Village at Chunns Cove subdivision. Search The Village At Chunns Cove real estate on www.lakenormanrealty.com today.