
BEDS3
BATHS3 full
SQUARE FEET1,824
MLS#4410235
STATUSActive
PROPERTY TYPEResidential - Single Family
SUBDIVISIONRockledge
Property Description
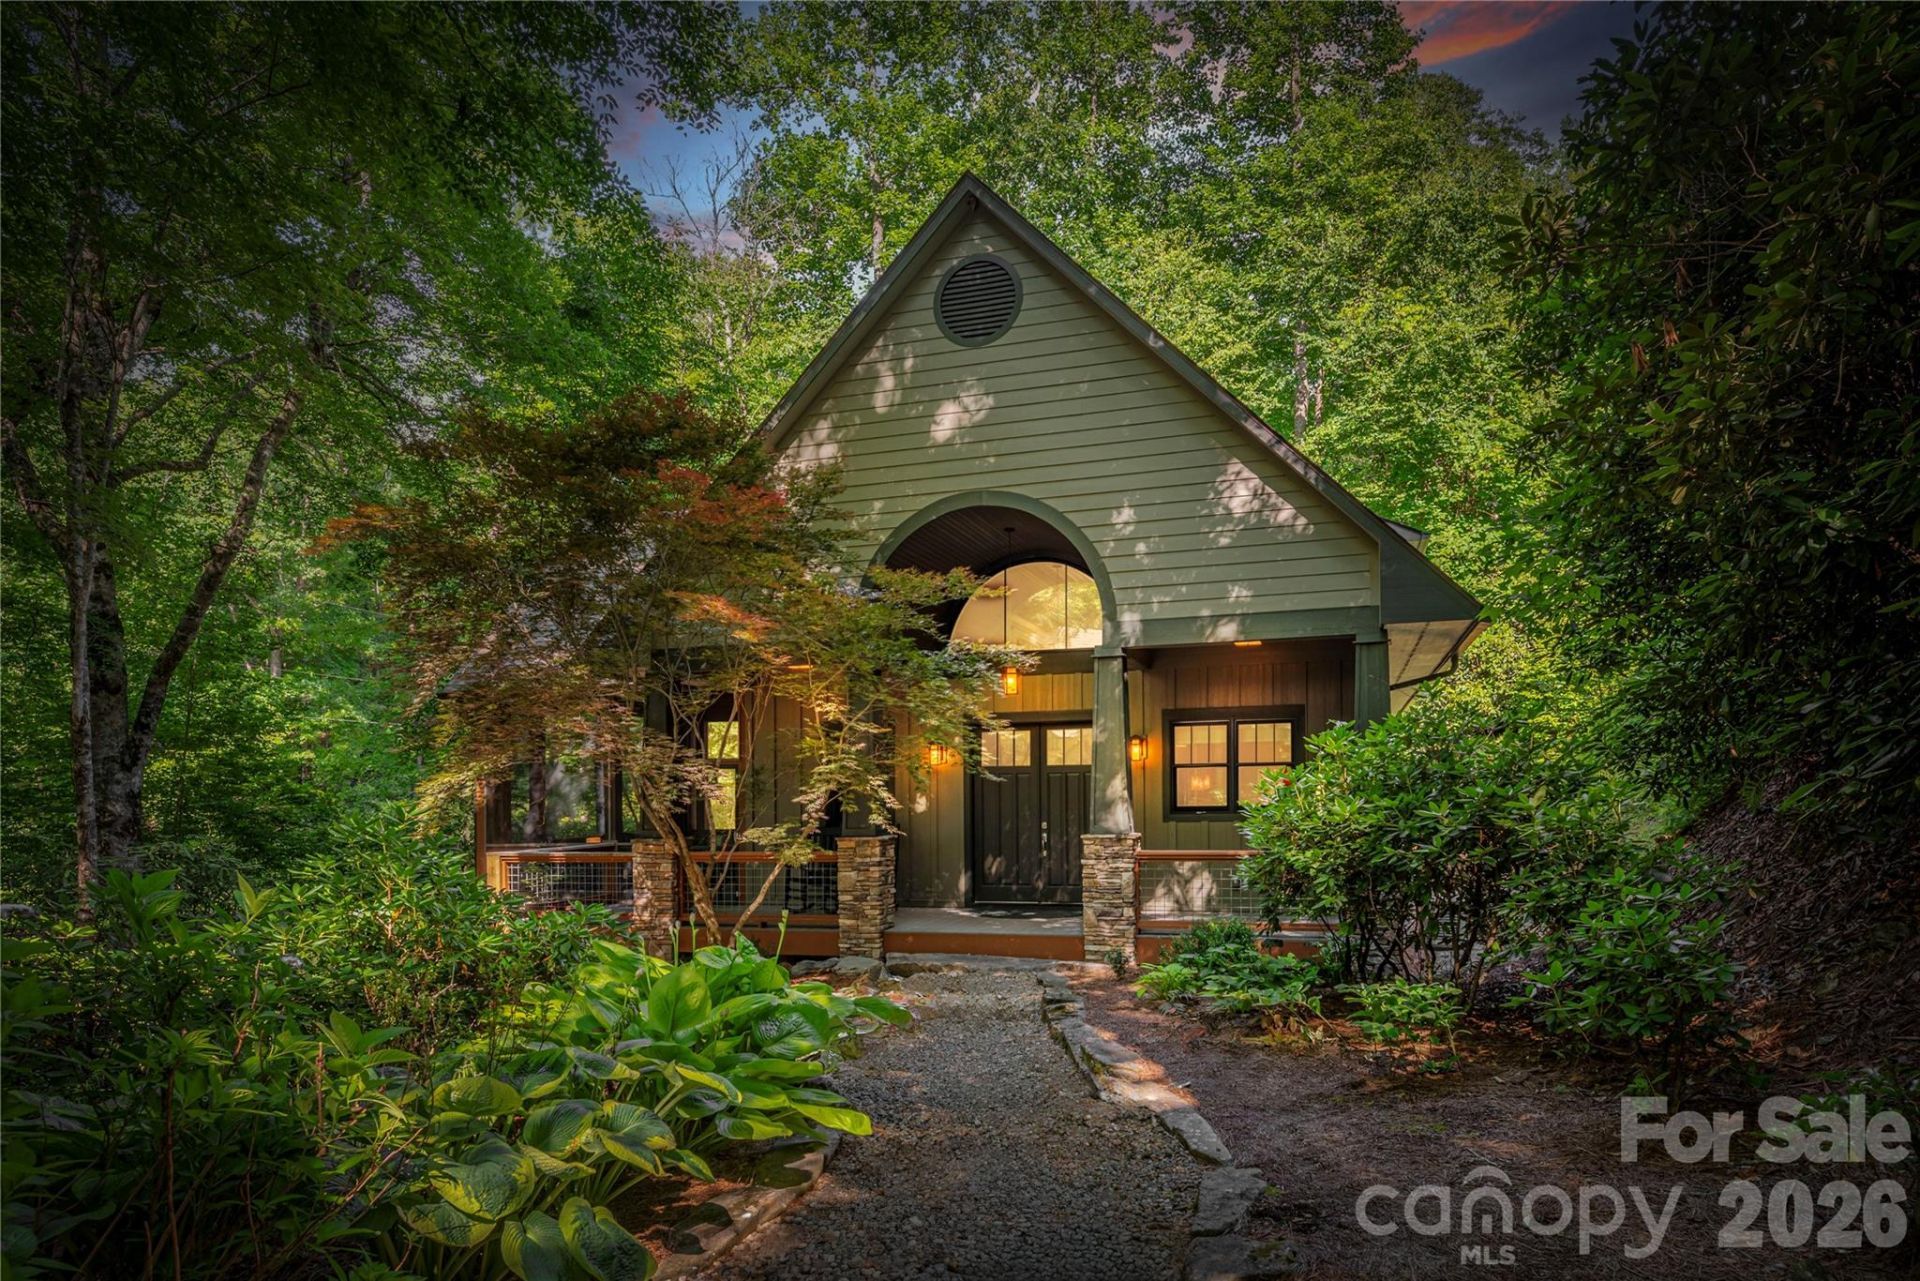
Tucked into the private, gated community of Rockledge, just above the Nantahala Outdoor Center, Watia Creekside Retreat pairs refined mountain design with the effortless rhythm of nature. Sip your morning coffee creekside, catch a workout with mountain views from the clubhouse, take a dip in Fontana Lake from the community docks, or head out to everything the NOC and Bryson City have to offer. Designer finishes carry through the open floor plan, featuring a chef's kitchen with stainless steel appliances and granite countertops, a main-level primary suite opening onto the wraparound deck, and a stone fireplace anchoring the great room. There is a second bedroom on the main level, and third bedroom in the upstairs loft, adding flexibility. The generator adds peace of mind. A second fireplace warms the screened-in porch, where the soothing sound of the creek makes for slow mornings and easy entertaining alike.
Property Features
Property Type: Residential - Single Family
Garage: 1
Heating: Central
Home Style: Contemporary, Other
Lot Size: 0.94 Acres
Roof Type: Architectural Shingle
Year Built: 2012
Amenities
Breakfast Bar
Kitchen Island
Open Floorplan
Pantry
Above Ground Hot Tub / Spa
Fire Pit
Feature Descriptions
Appliances: Dishwasher, Dryer, Microwave, Refrigerator, Washer
Community Features: Clubhouse, Gated, Lake Access
Exterior: Hardboard Siding
Fireplace: Gas Log, Great Room
Flooring: Tile, Wood
Foundation: Other - See Remarks
HOA Fee: $1650/ Annually
Hot Tub: Yes
Laundry: Main Level
Lot: Creek Front, Creek/Stream
Other Equipment: Generator
Parcel#: 663100261833
Parking: Detached Garage, Parking Space(s)
Patio/Porch: Covered, Deck, Front Porch, Rear Porch, Screened, Wrap Around
Sewer: Septic Installed
Water: Well
Water Features: Boat Slip ? Community
Window Features: Skylight(s), Window Treatments
Local Schools
High School: Swain
Middle School: Swain
Elementary School: West Swain
Listed By / Shown By
Listed By
Agency Name: NC Mountains Realty
Agency Contact: kathleen@ncmountains.net
Shown By
Agency Title: Lake Norman Realty
Agency Phone: 704-450-1175

Estimate Your Payment
Estimated Payment
$ 5,305.31 per month $5,029.69 Principal & Interest $0.00 Property Tax (data not provided by mls) $275.63 Homeowner's Insurance
35 Flint Ridge Road | MLS# 4410235
This single family home located at 35 Flint Ridge Road , Bryson City, NC 28713 is currently listed for sale with an asking price of $945,000. This property was built in 2012 and has 3 bedrooms and 3 full baths with 1824 sq. ft. Flint Ridge Road is located in the Rockledge subdivision. Search Rockledge real estate on www.lakenormanrealty.com today.