
BEDS4
BATHS2 full 1 partial
SQUARE FEET1,826
MLS#4422265
STATUSActive
PROPERTY TYPEResidential - Single Family
Property Description
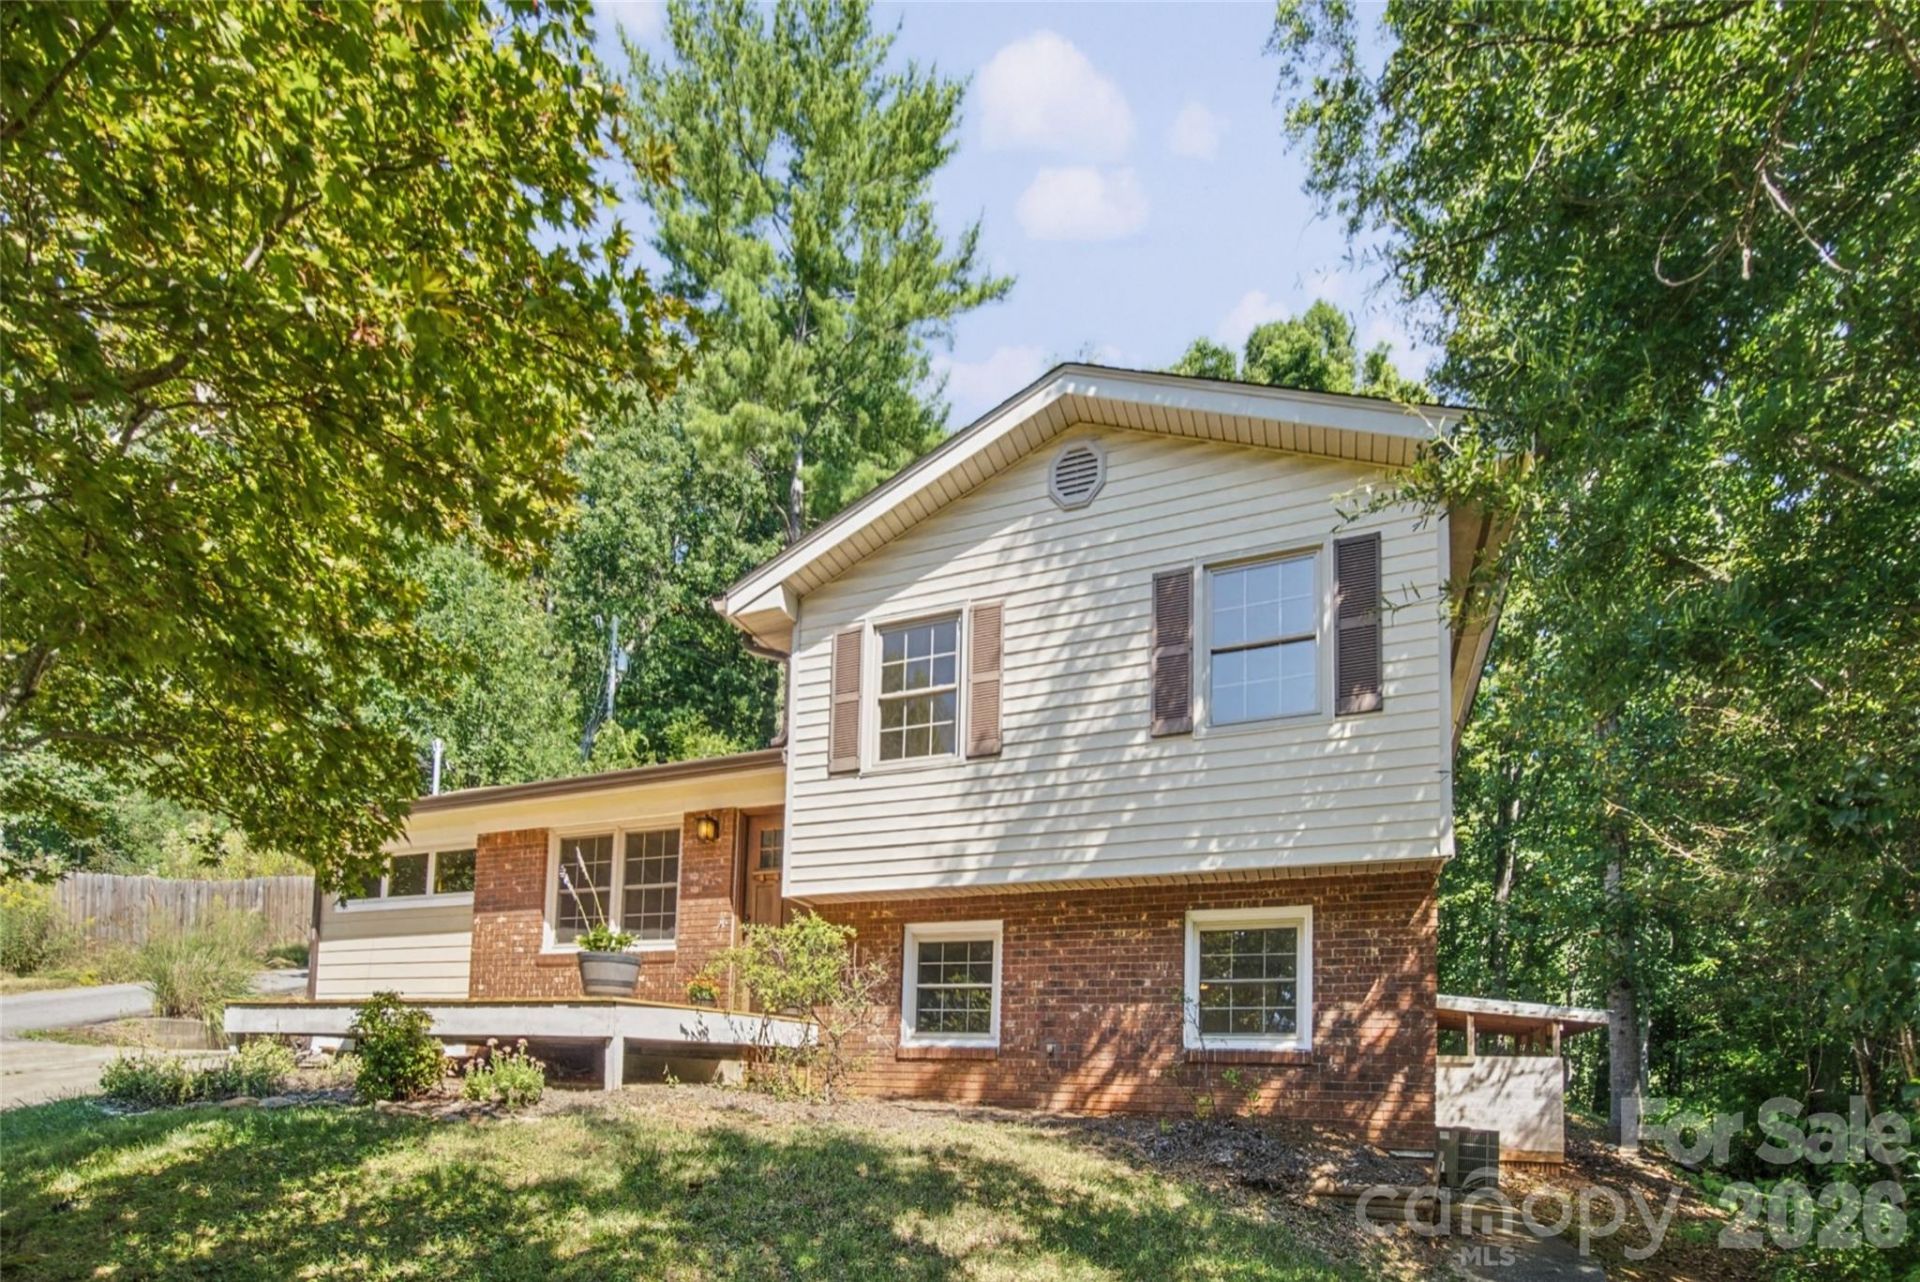
Excellent value in Haw Creek! This 4 bed/3bath home just received a wonderful round of upgrades including freshly refinished hardwood floors, closet systems, new front and back decks, and new flooring in the sunroom. The whole house has also been freshly painted, including the trim, giving it a clean, refreshed feel throughout. Outside, any trees that posed a concern have been removed, and a French drain has been installed in the back. The home features a 400-amp electrical service panel, providing ample capacity for today's electrical needs and future EV charging. The entire house was rewired in 2018, eliminating all aluminum wiring. The lower level was once configured as an apartment and could easily be converted back to provide a potential income-producing space, guest quarters, or additional living area. Tucked away on a peaceful cul-de-sac in highly desirable Haw Creek, this is a home where the sellers have thoughtfully addressed the big things and the little things alike!
Property Features
Property Type: Residential - Single Family
Basement: Yes
Basement: Daylight, Finished, Walk-Out Access, Walk-Up Access
Heating: Forced Air, Natural Gas
Lot Size: 0.38 Acres
Roof Type: Architectural Shingle
Year Built: 1971
Feature Descriptions
Appliances: Dishwasher, Disposal, Gas Cooktop, Microwave, Oven, Refrigerator, Washer/Dryer
Days on Site: 7
Exterior: Brick Partial, Hardboard Siding, Vinyl
Fireplace: Gas, Gas Vented, Living Room
Flooring: Wood
Foundation: Basement
Laundry: In Basement, Laundry Room, Lower Level
Lot: Green Area, Rolling Slope, Wooded, Views
Other Equipment: Other - See Remarks
Parcel#: 9659-76-2092-00000
Parking: Driveway
Patio/Porch: Deck, Front Porch, Glass Enclosed, Rear Porch, Screened
Security: Carbon Monoxide Detector(s), Smoke Detector(s)
Sewer: Public Sewer
Utilities: Cable Connected, Electricity Connected, Natural Gas
Water: City
Local Schools
High School: AC Reynolds
Middle School: AC Reynolds
Elementary School: Haw Creek
Listed By / Shown By
Listed By
Agency Name: Reese Real Estate Inc
Agency Contact: laurie@lauriereese.com
Shown By
Agency Title: Lake Norman Realty
Agency Phone: 704-450-1175

Estimate Your Payment
Estimated Payment
$ 2,807.04 per month $2,661.21 Principal & Interest $0.00 Property Tax (data not provided by mls) $145.83 Homeowner's Insurance
35 Clement Drive | MLS# 4422265
This single family home located at 35 Clement Drive, Asheville, NC 28805 is currently listed for sale with an asking price of $500,000. This property was built in 1971 and has 4 bedrooms and 2 full and 1 partial baths with 1826 sq. ft. Search Asheville real estate on www.lakenormanrealty.com today.